Start with How You Use the Room
Tell us about reaching the controls, stepping into the shower and using any mobility aid. The layout should leave enough space for the person and any assistance they need.
Plan an easier-to-use panelled shower room around your needs.
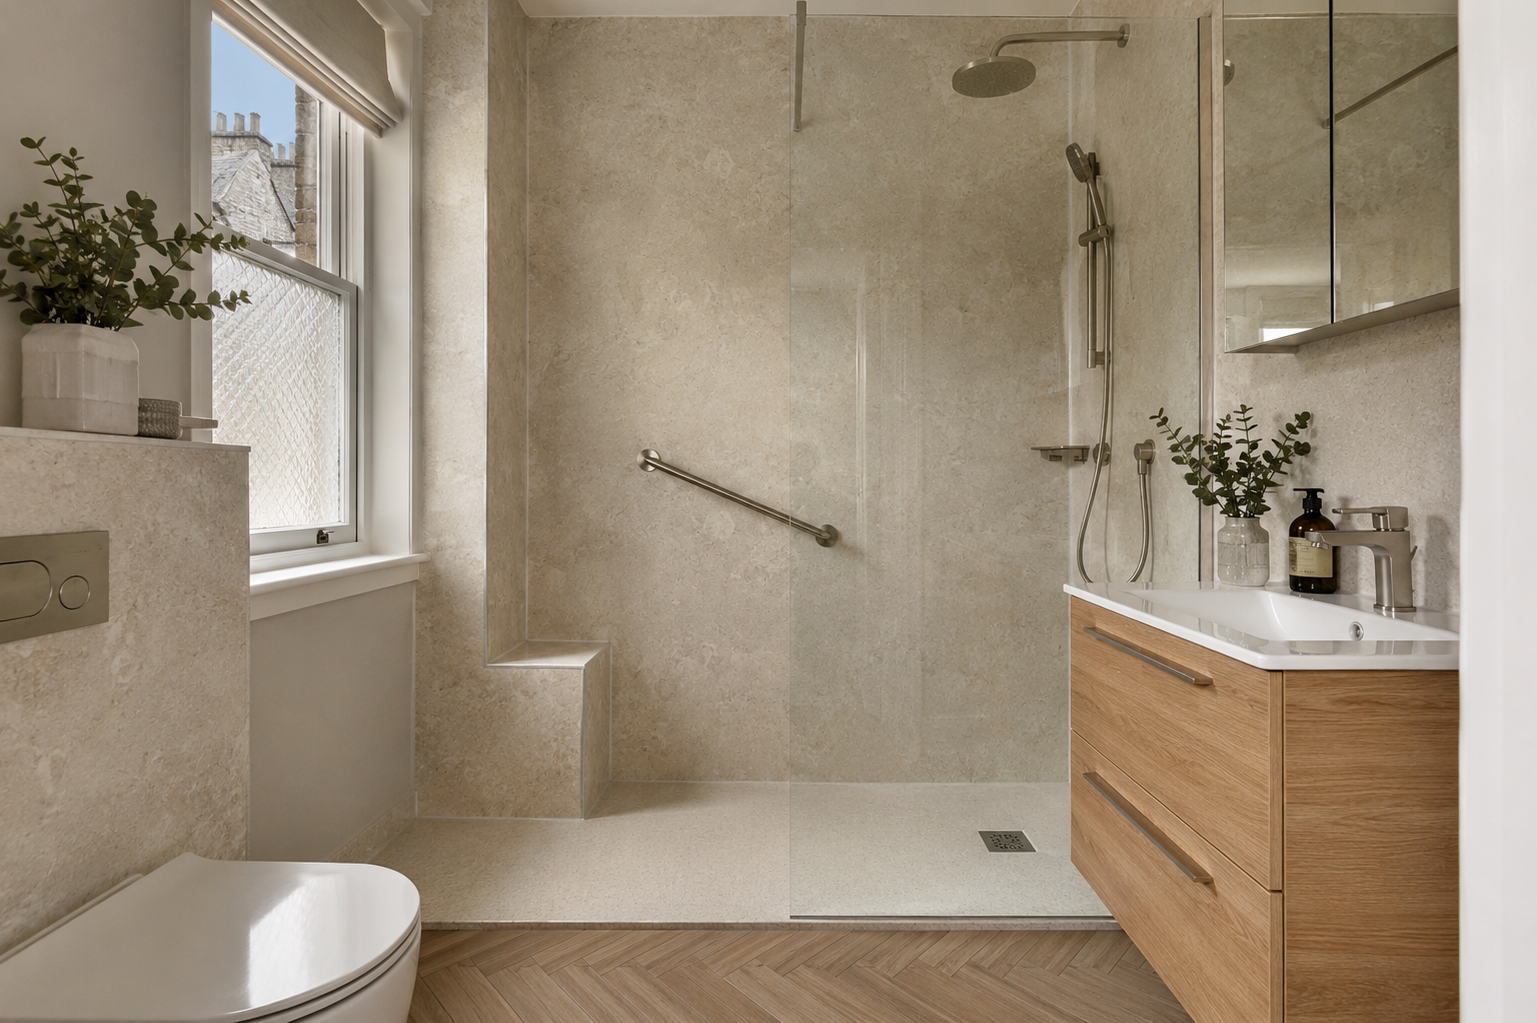
Open a photograph to see the panel finish and fittings more closely.
Tell us about reaching the controls, stepping into the shower and using any mobility aid. The layout should leave enough space for the person and any assistance they need.
Rails and seats need a suitable fixing behind the wall finish. Their positions should suit the user, rather than being added wherever space remains after the panels are fitted.
Floor grip, drainage, screen position and the tray edge all affect use. We explain the available fitting choices; a specialist assessment may also help where personal needs are more complex.
Send your room details if you need help with a particular fitting or layout.
The exact panel range must be suitable for shower walls. It must be fitted with the joints, trims and seals specified by its manufacturer.
Ask about suitable samples when arranging your visit. Compare the colour beside your floor, furniture and lighting before choosing the finish.
Loose, damp or damaged surfaces need attention before they are covered. The work and any extra cost should be explained and agreed before repairs continue.