Getting Panels Up the Stair
Full boards need to pass the entrance, stairs, landings and flat door. Delivery and protection of shared areas are planned before ordering, especially where the route has tight turns.
Wet wall bathroom fitting planned around Edinburgh tenement flats.
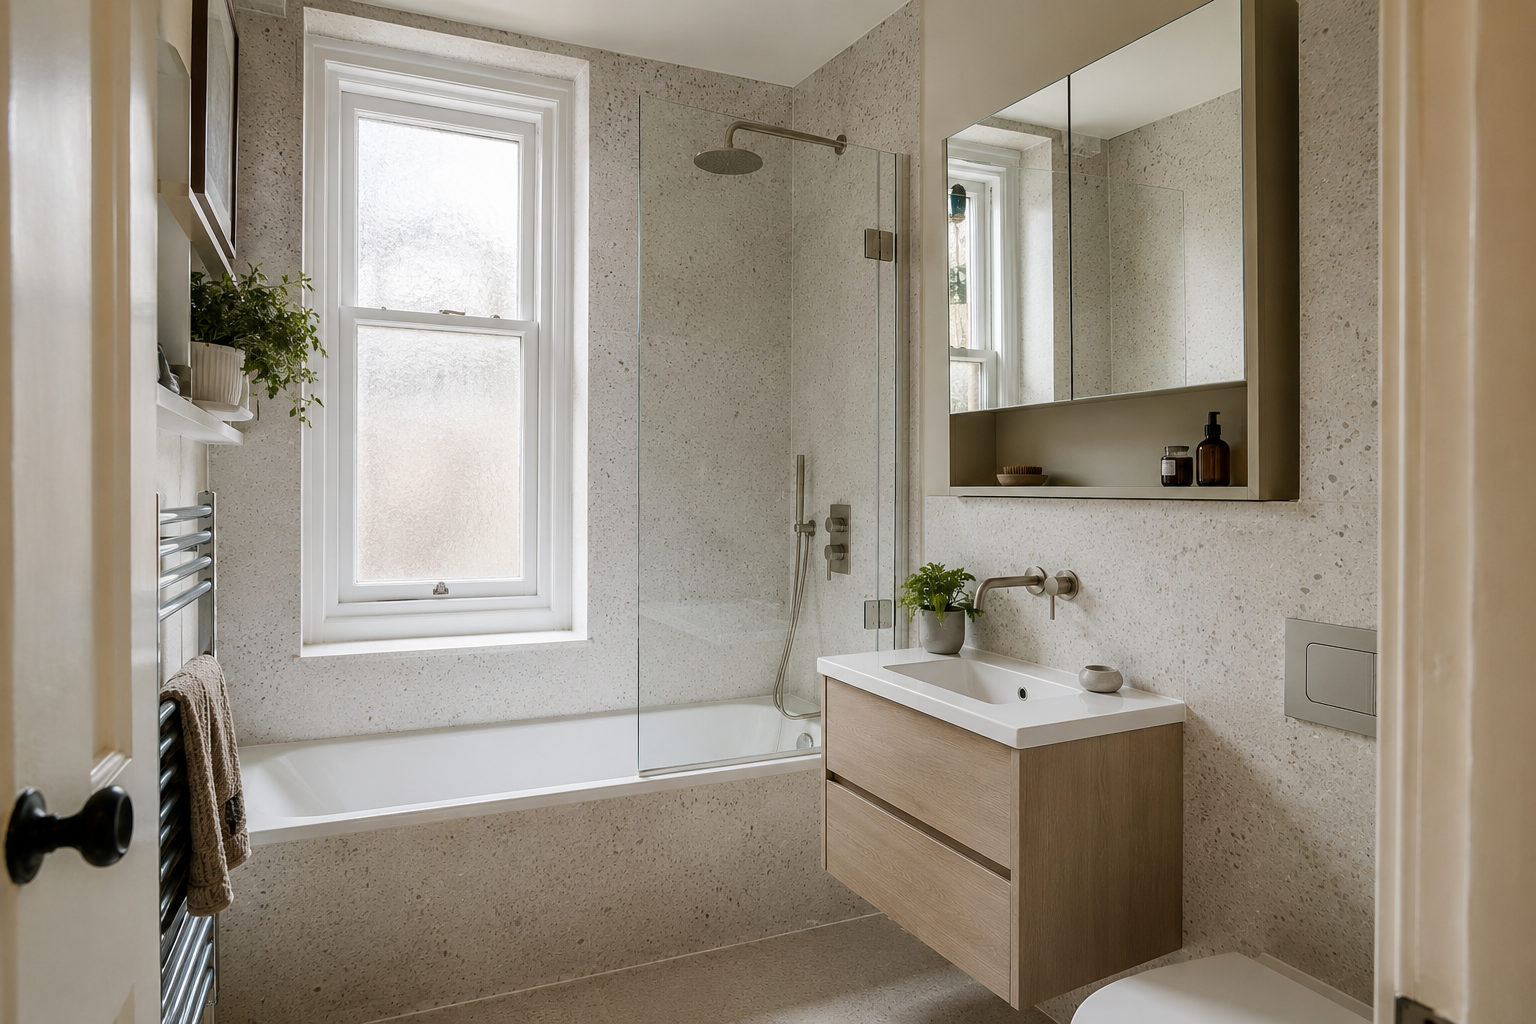
Open a photograph to see the panel finish and fittings more closely.
Full boards need to pass the entrance, stairs, landings and flat door. Delivery and protection of shared areas are planned before ordering, especially where the route has tight turns.
Older tile and plaster may hide loose material, leaks or previous repairs. We check what is visible and explain which areas can only be assessed when the old bathroom is removed.
A shorter basin, suitable shower screen and storage mirror can help without moving every fitting. Tall walls and windows also affect the panel sizes and where joints will finish.
Send your room details if you need help with a particular fitting or layout.
The exact panel range must be suitable for shower walls. It must be fitted with the joints, trims and seals specified by its manufacturer.
Ask about suitable samples when arranging your visit. Compare the colour beside your floor, furniture and lighting before choosing the finish.
Loose, damp or damaged surfaces need attention before they are covered. The work and any extra cost should be explained and agreed before repairs continue.