Treat the Bathroom as an Individual Room
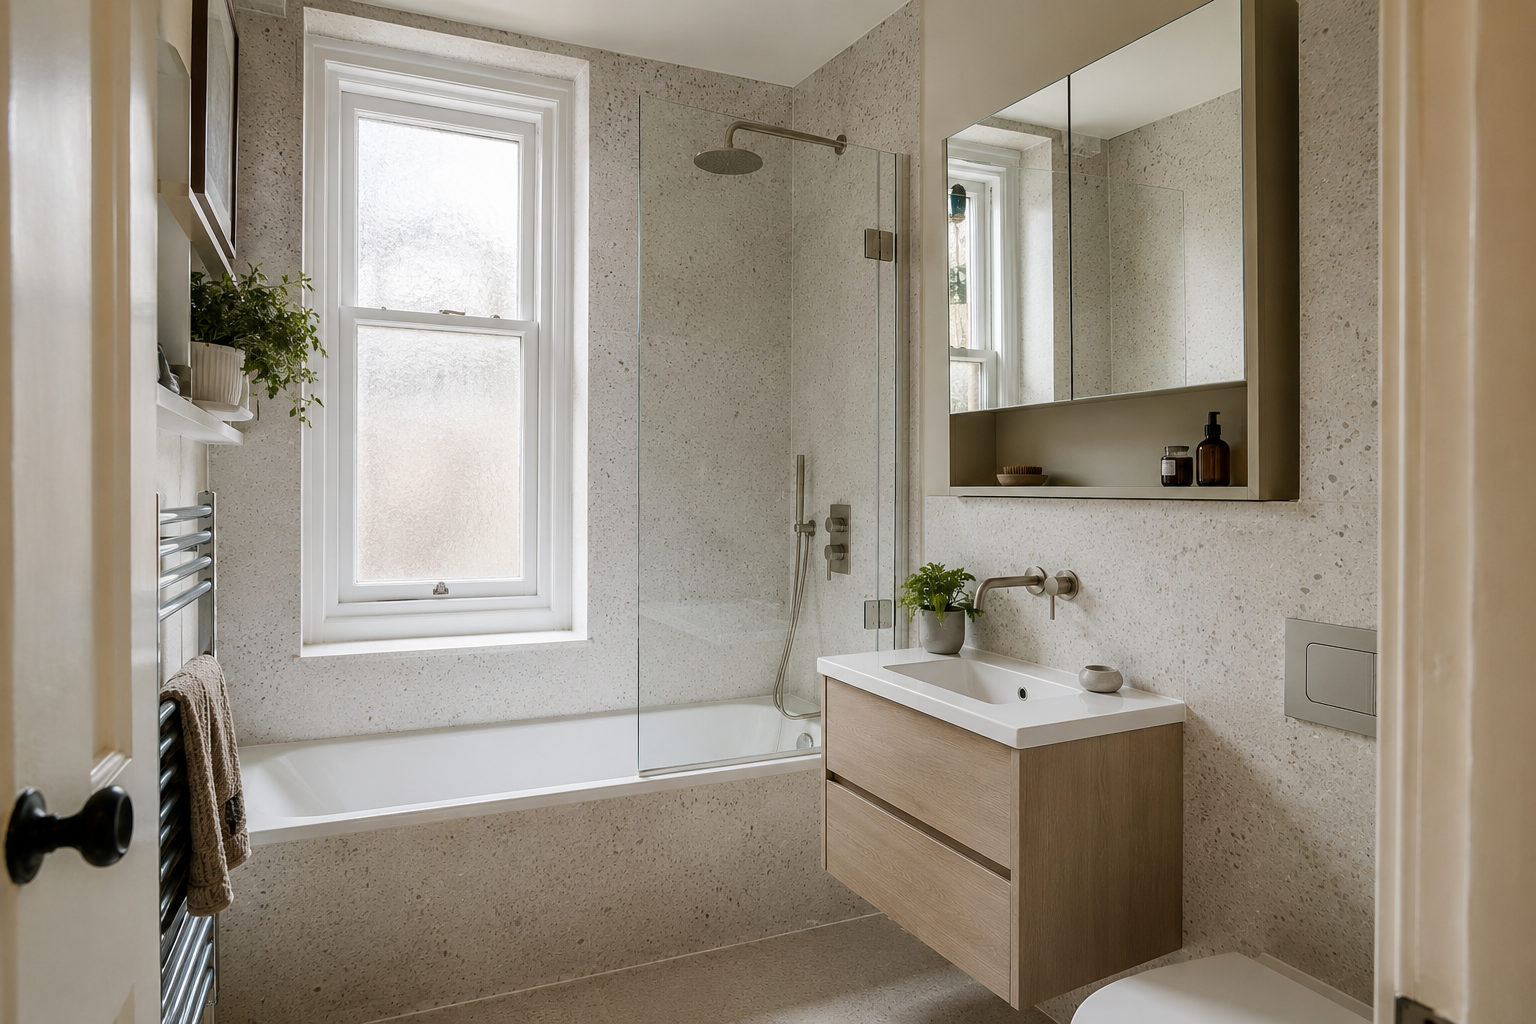
Edinburgh tenements can contain very different bathrooms, including altered layouts and fittings added at different times. The building type gives useful context, but it does not establish the condition of a particular wall or pipe. Start with the actual measurements and the problems you want to solve. Tell the fitter about previous leaks, difficult shower entry or a lack of storage. A small room with a high ceiling still needs careful floor-level planning. The panel design should follow that assessment rather than being selected from a standard tenement package assumed to suit every flat.
Measure the Route Through the Building
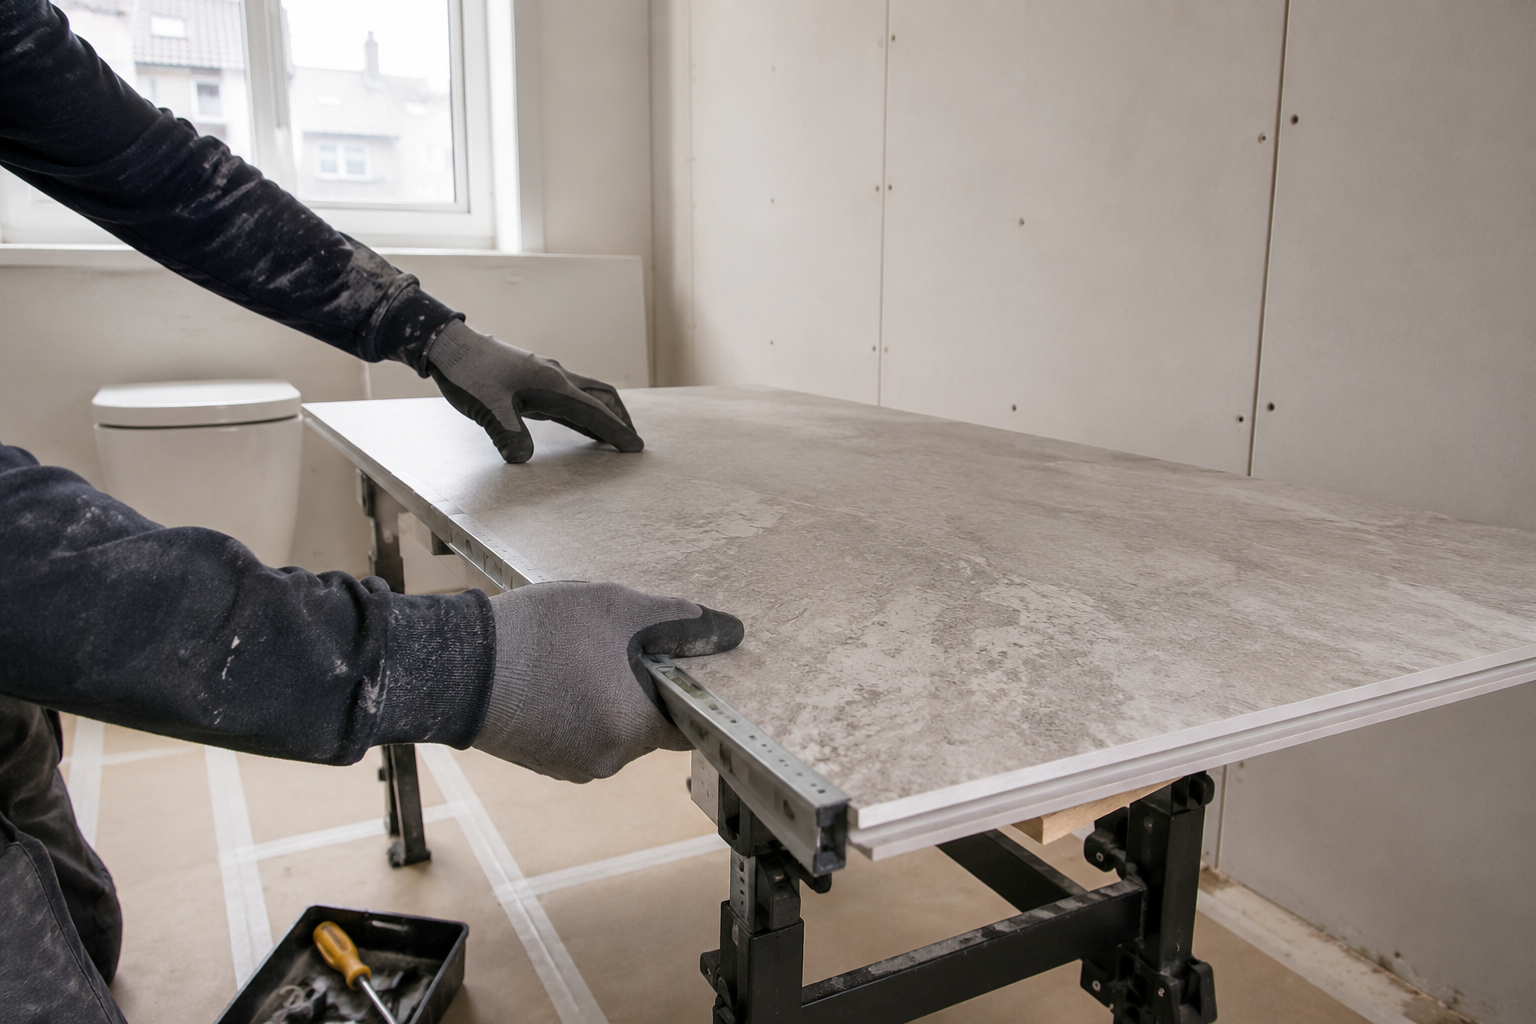
Full panels must reach the bathroom without damage. Check the shared entrance, stair turns, landings, flat door and any narrow passage inside. A board that fits the wall may not turn comfortably through the route. Ask the fitter to consider delivery sizes before ordering and explain whether a different board width or planned joint is needed. Do not assume cutting the panel on arrival will preserve the intended appearance or fitting method. Access is part of the specification, particularly for larger boards and bathroom furniture carried to an upper floor.
Agree Protection of Shared Areas
Discuss how materials and waste will be moved through the stair and where they can be placed temporarily without obstructing access. Floors, corners and doors may need protection during the work. Tell the contractor about any building arrangements relevant to delivery or use of shared spaces. These details should be settled before the first load arrives, not left to neighbours to raise during the installation. Ask whether handling and waste removal are included in the quote. They may not change the finished bathroom design, but they affect how the job is carried out in a shared building.
Check Old Walls Before Covering Them
Existing tiles or boards can conceal loose plaster, past repairs or damp areas. The fitter should assess visible condition and explain what cannot be known until removal. Panels are not a repair for an active leak or an unstable surface. If damage is exposed, ask for the proposed work and extra cost before agreeing it. A tall wall may also need a planned board layout rather than a narrow strip added at the top. The preparation and panel sizes should be considered together so the final result suits both the wall’s condition and its proportions.
Understand the Pipework You Are Changing
Moving a toilet or shower can be more involved than changing the visible fittings. Ask how the existing drainage and supply routes affect the proposed layout and what access is needed for future maintenance. Boxed-in pipes should not be covered in a way that removes necessary access. The quote should distinguish a like-for-like fitting replacement from changes behind the wall or floor. If work may affect shared parts of the building or services, the relevant arrangements need checking. Do not assume every connection belongs only to the bathroom simply because it passes through the flat.
Keep Useful Original Details Where Practical
Doors, window surrounds and ceiling mouldings may be details you want to retain. Show them to the fitter and agree where panels will finish around them. Some properties have protection that can affect alterations, so confirm any necessary advice or consent before work that could affect those features. A practical modern shower does not require pretending the panels are original to the building. The aim is to fit the new bathroom neatly around the parts you are keeping, with edges and openings planned rather than trimmed around unexpected obstacles at the end.
Use Storage Without Blocking Movement
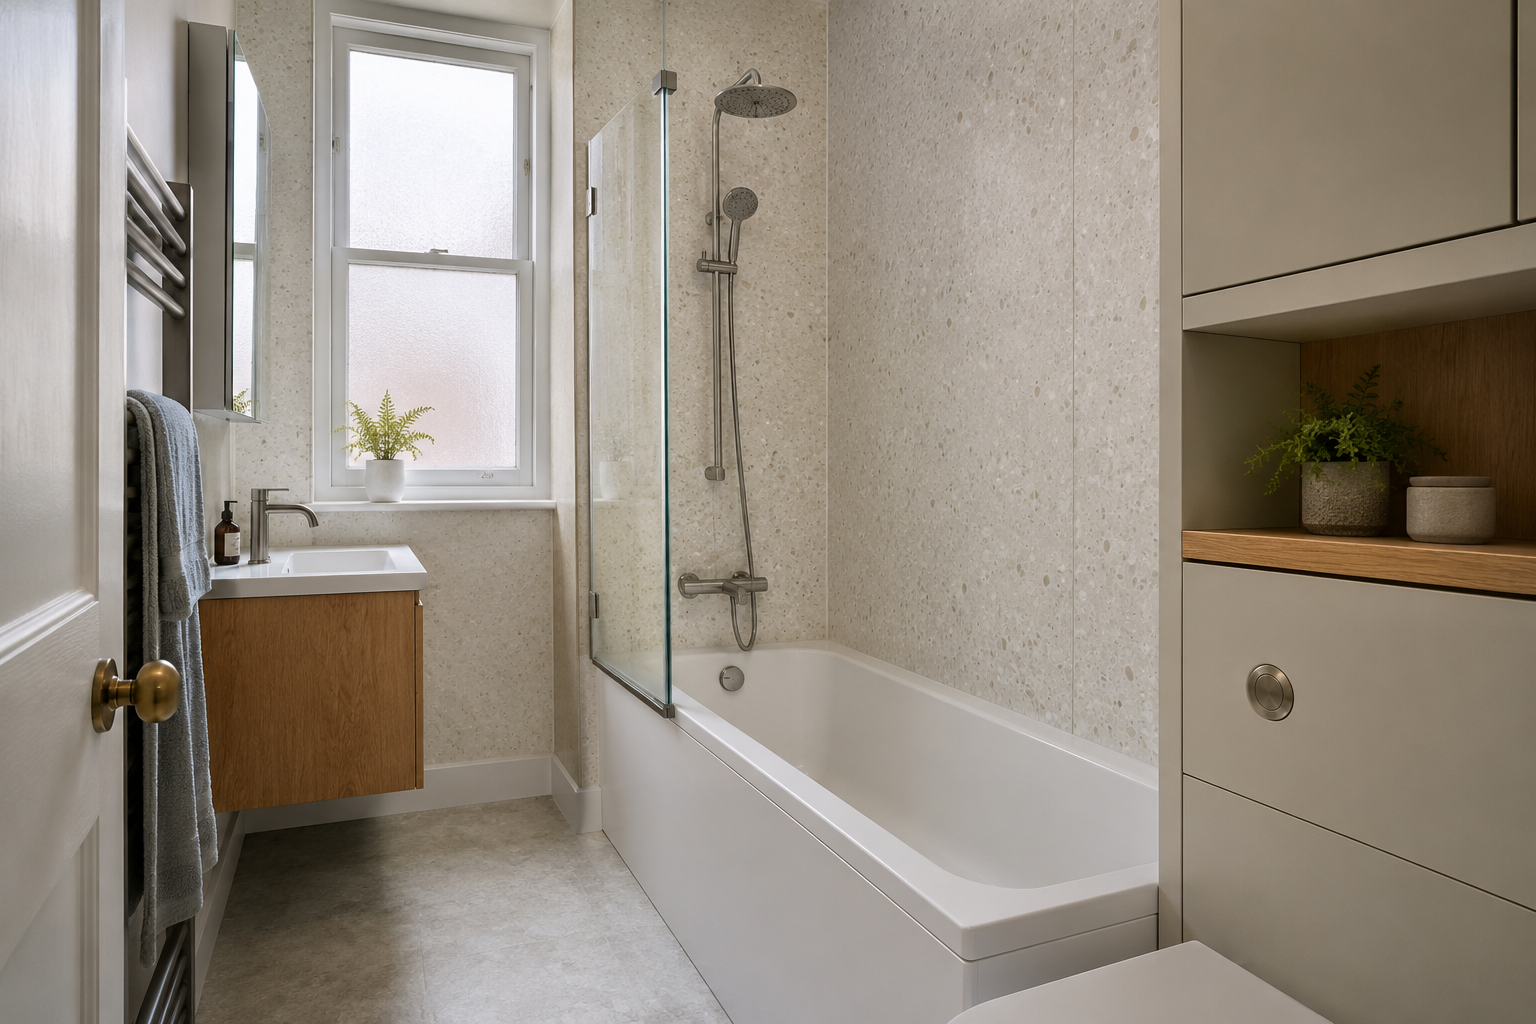
A narrow tenement bathroom often benefits from a storage mirror, shallow vanity or well-positioned shelf. Check drawer openings, the room door and shower access before adding furniture. Tall walls may offer storage opportunities, but daily items still need to be within comfortable reach. A recessed shelf depends on the construction and a suitable waterproof detail; it cannot be assumed possible in every wall. Choose fittings that solve specific problems, such as bottles on the bath edge or towels with nowhere to hang, instead of filling the room with cupboards simply because there is wall space available.
Plan Ventilation with the Refit
Tell the fitter about recurring condensation, mould or a fan that seems ineffective. The room needs a way to remove shower moisture whether the walls are tiled, painted or panelled. The route for extraction and any related electrical work should be checked appropriately. An open window may be helpful, but it is not evidence that all ventilation questions have been resolved. Planning this while the bathroom is being changed can avoid closing up access too early. Easy-clean panels improve the visible surface; they do not replace ventilation or repair the cause of persistent damp.
Get the Work and Access Arrangements in Writing
The final quote should cover the chosen panels and fittings, wall preparation, pipe changes, delivery, shared-area protection and waste removal where agreed. Ask how hidden repairs and timing changes will be handled. If this is the only bathroom, discuss the periods when facilities will be unavailable and the waiting time before new seals can get wet. Keep the product references and care advice after handover. A successful tenement refit combines an attainable bathroom layout with careful preparation and access planning, rather than relying on decorative finishes to overcome the constraints of the building.