Leave Room for the Shower Door
An en-suite needs enough room to enter the shower without hitting the basin or room door. Sliding, folding and fixed screens all need different clearances.
We fit compact wet wall en-suites for Edinburgh bedrooms.
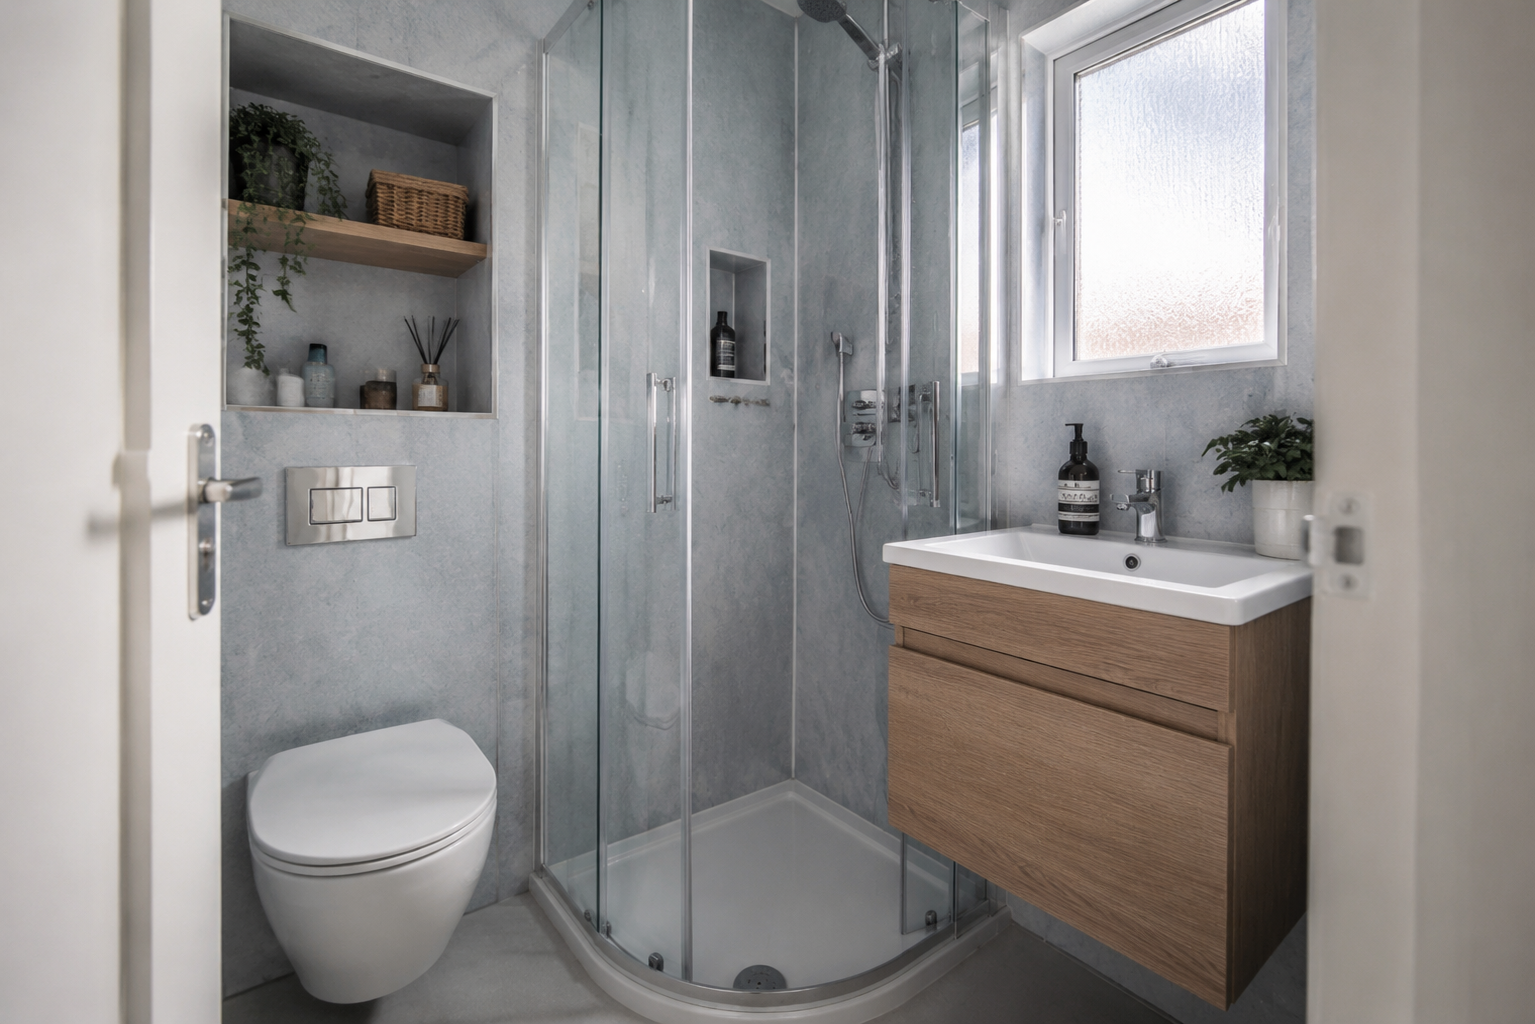
Open a photograph to see the panel finish and fittings more closely.
An en-suite needs enough room to enter the shower without hitting the basin or room door. Sliding, folding and fixed screens all need different clearances.
A small vanity or mirror cupboard can hold toiletries without taking up the shower space. Check the drawer depth and plumbing before choosing a unit from its width alone.
A working extractor helps remove shower moisture. Its route and controls need planning, especially where the en-suite has no window. The fan and any electrical work must suit the bathroom position.
Send your room details if you need help with a particular fitting or layout.
The exact panel range must be suitable for shower walls. It must be fitted with the joints, trims and seals specified by its manufacturer.
Ask about suitable samples when arranging your visit. Compare the colour beside your floor, furniture and lighting before choosing the finish.
Loose, damp or damaged surfaces need attention before they are covered. The work and any extra cost should be explained and agreed before repairs continue.