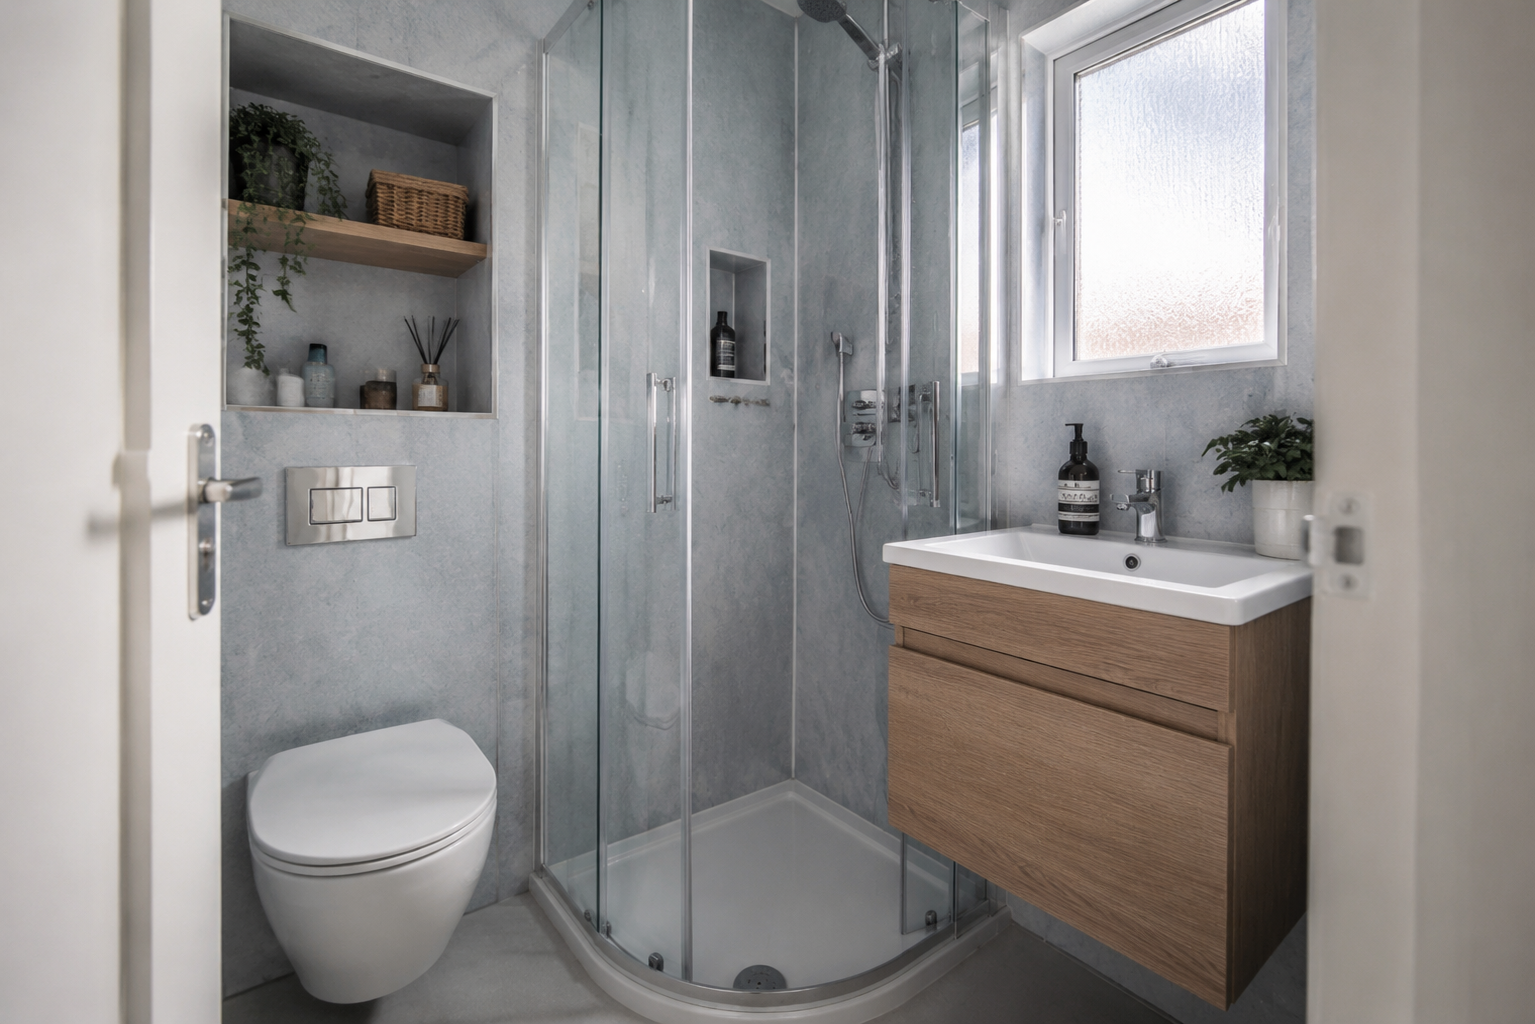
Measure the Space People Actually Use
An en-suite can look workable on a floor plan while feeling cramped when the doors are open. Measure the room door, shower screen and vanity drawers in use, not only their closed positions. Check space to stand at the basin, reach the toilet and dry off after a shower. Tell the fitter which movements are awkward in the existing room. Panels can improve the walls, but they cannot compensate for a layout that blocks access. Start with the daily routine and use those measurements to decide which fittings can stay and which need changing.
Choose the Shower Entry Before the Wall Finish
A hinged, sliding or fixed screen creates different access needs. Check the opening width and how water will be contained, especially where the basin sits close to the shower. The screen position also affects panel joints and the space available for cleaning. Do not choose a larger shower tray without checking whether it makes the rest of the room harder to use. A well-planned smaller shower may be more practical than a larger one with awkward entry. The final choice should work with the person using it, the drainage and the available floor space.
Use Storage That Fits the Layout
A shallow vanity or mirror cupboard can hold everyday items without taking up unnecessary room. Check the usable storage after allowing for pipework, not just the cabinet’s outside dimensions. Drawers need clearance and shelves need to be within comfortable reach. In the shower, a bottle shelf should not obstruct movement or create an awkward corner to clean. A recessed shelf needs suitable wall construction and waterproof detailing. Plan it before panels are cut. Keeping toiletries in a proper place makes the en-suite easier to use and stops a small basin becoming the only available storage surface.
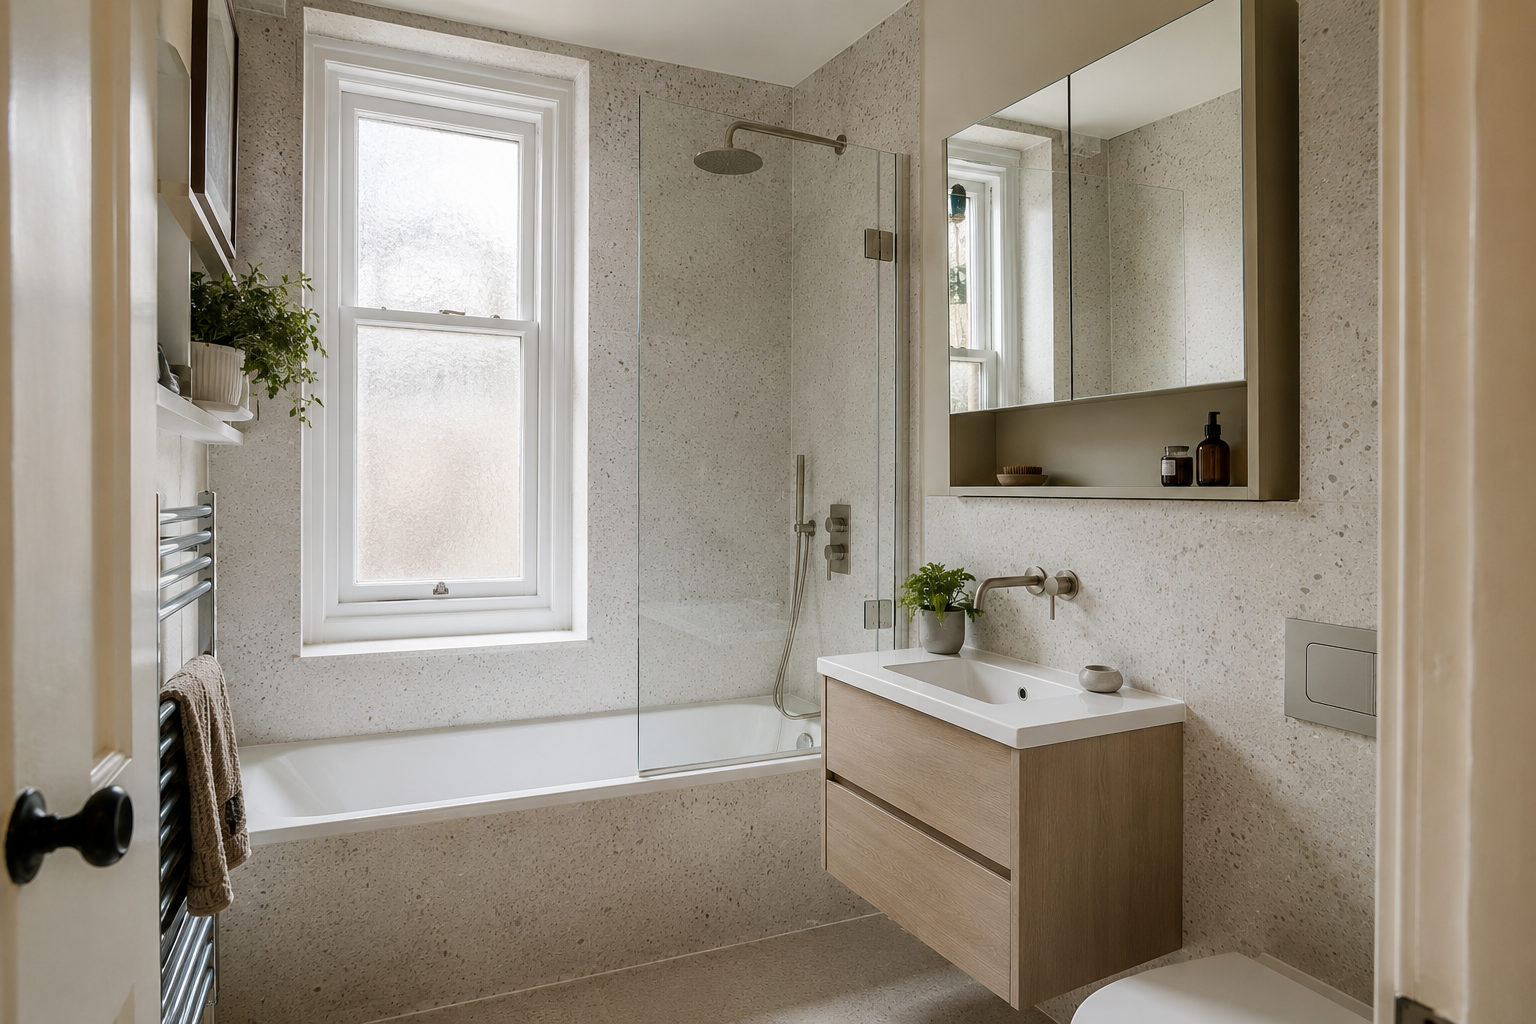
Plan Panels Around the Fittings
Board width, joint positions and trim details should be checked against the shower, basin and window. A narrow leftover strip can look awkward or create an unnecessary join. Large patterns may be mostly hidden by the mirror and screen, so view the proposed layout at the scale of the actual room. Ask where the boards finish behind furniture and how access to valves will remain. The panel choice should fit the room’s practical arrangement rather than forcing the fittings to move simply to suit a pattern selected from a much larger display.
Choose Colours with the Bedroom in Mind
An en-suite is often seen from the bedroom, but it still needs materials suited to bathroom use. You can repeat a wood tone or use a panel colour that works with the adjoining room without making every surface identical. Compare samples under both rooms’ lighting. A dark shower wall can look different when viewed through a narrow doorway. Plain or finer patterns may be easier to combine with bedding, furniture and the bathroom floor. The aim is a comfortable relationship between the rooms, not an expensive matching scheme that sacrifices useful storage or shower space.
Give Ventilation Early Attention
Shower moisture should not be allowed to linger in the en-suite or spread into the bedroom. Check the existing extractor, its route and how it is controlled. A window does not automatically remove the need for effective extraction, particularly in regular use or colder weather. Any electrical changes should be planned and carried out appropriately. Tell the fitter if condensation, smells or mould keep returning. Panels may be easy to wipe, but they do not remove moisture from the air. Ventilation needs to be considered alongside the layout before the new finish closes access to the wall or ceiling.
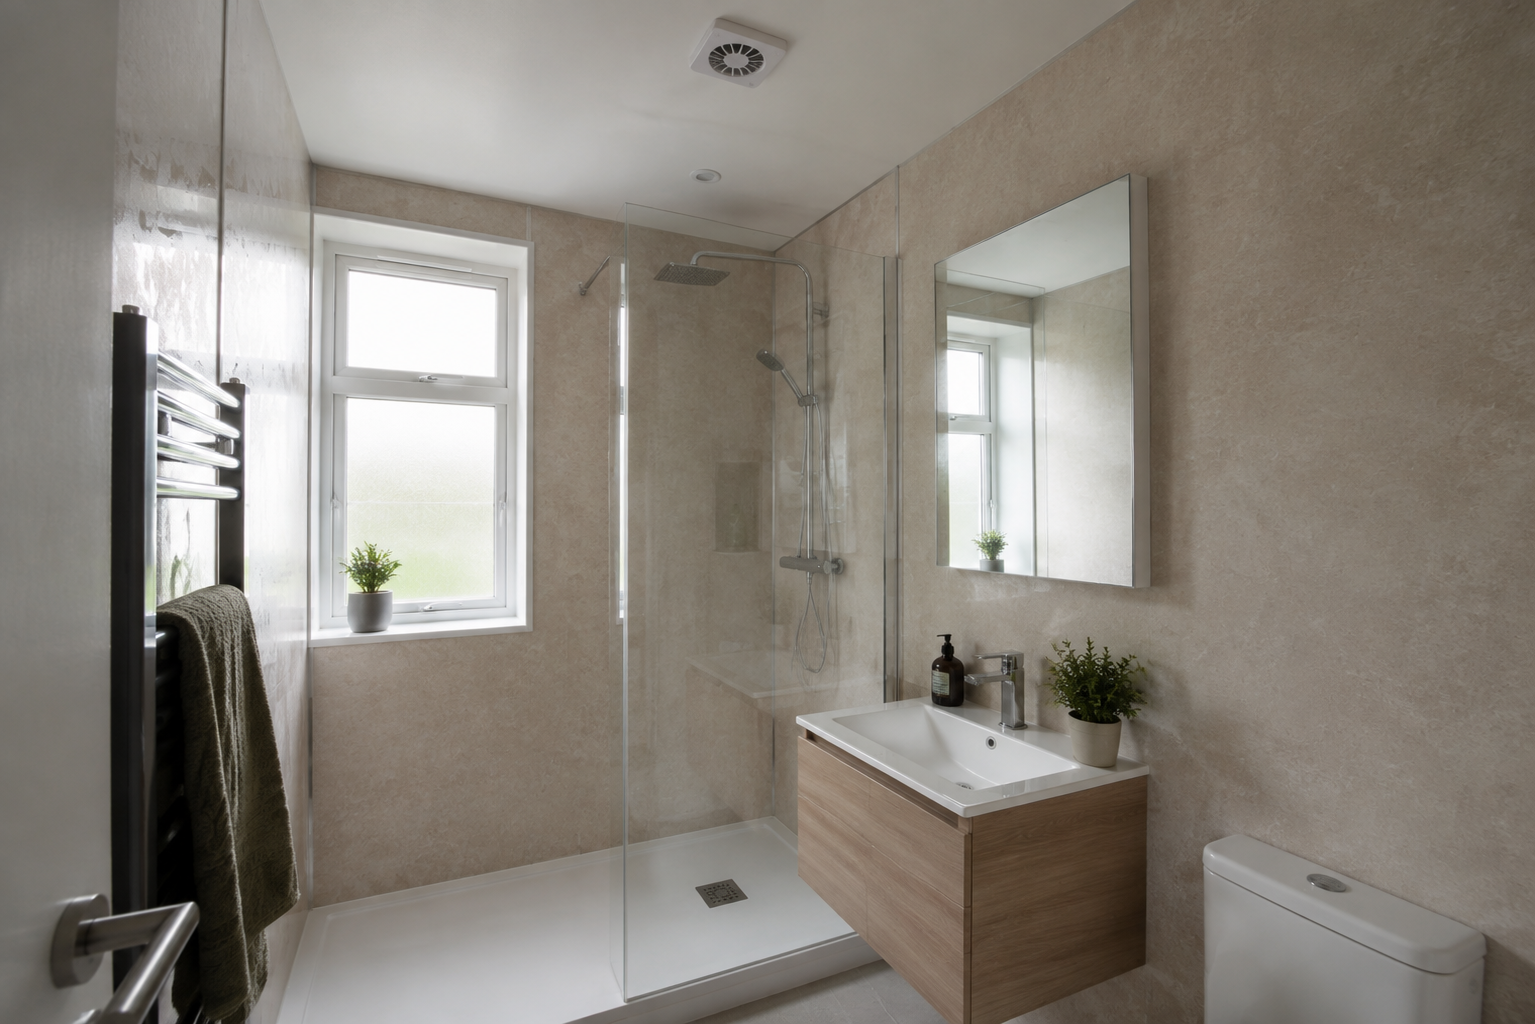
Put Light Where It Is Useful
A small room can still have shadows around the mirror or shower. Check what you see while standing at the basin and reaching the controls. A mirror light and ceiling light serve different purposes, and the chosen panel finish changes how light reflects. Glossy surfaces may produce stronger reflections; darker panels can need more careful lighting. You do not need decorative effects to make the room usable. Ask for a simple lighting arrangement appropriate to the bathroom positions and keep controls convenient when entering from the bedroom at different times of day.
Check Pipework and Delivery Access
Moving a toilet, basin or shower can add work behind the walls or below the floor. Ask whether the existing positions can be improved without moving every connection. In an Edinburgh flat, the route for full boards through stairs and doorways also matters. An en-suite may be small while its panel dimensions are still large. Confirm those access checks before ordering. The quote should describe any pipe changes, preparation and fitting work, rather than presenting a compact room as automatically straightforward. Its tight clearances can make planning more important, not less.
Agree a Plan You Can Picture
Before accepting the final design, walk through the proposed layout using measurements or marked positions where practical. Check the shower entry, drawer openings, towel space and reach to controls. Compare the panel sample with the floor and vanity, then confirm the products and work in writing. Keep the storage and fittings that solve your daily problems rather than adding extras because they fit a catalogue image. A successful small en-suite is comfortable to enter, easy to keep tidy and properly ventilated, with wall panels that support those practical choices.