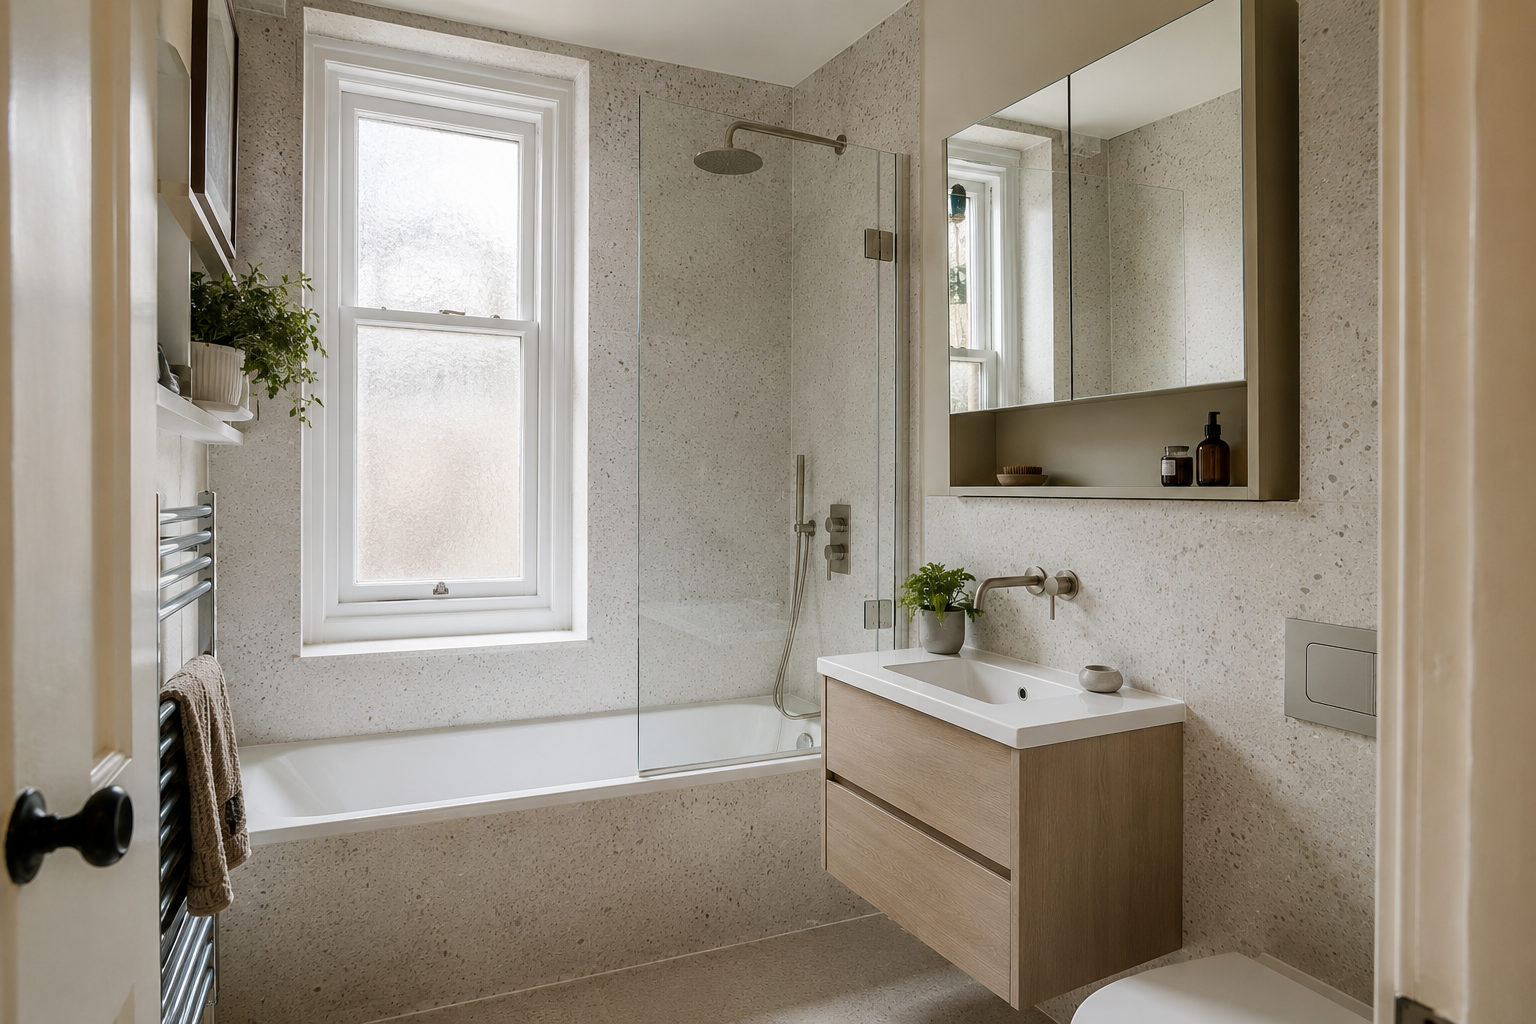
Begin with the Layout, Not a Product Ranking
There is no single best panel for every small bathroom. A narrow shower room, a fitted-bath layout and a compact en-suite expose different amounts of wall and create different cutting needs. Start by checking the fittings, door swings and shower entry. Identify what is awkward about the current room and which changes would help. The panel should fit that practical plan. An online ranking cannot know your wall condition, lighting or delivery route, so use it only as a source of possible products to investigate rather than a final answer for the room.
Keep the Pattern at a Comfortable Scale
Large marble veins, terrazzo flecks and tile lines can look different when only a small part of the board is visible. Request a full-board image and compare it with the actual wall width. A less busy pattern may be easier to use around a mirror, screen and storage, but a stronger feature can also work if chosen deliberately. Do not judge solely from a hand sample showing one attractive patch. Check how the design will appear at the corners and between fittings, where short cut pieces can change the effect substantially.
Compare Colours in the Actual Room
Light colours can help create a bright appearance, but they are not the only option for a compact bathroom. A darker shower wall may give useful contrast alongside a pale floor or vanity. Hold samples upright under the room’s daylight and artificial lights. Compare the background colour with any bath or floor you are keeping. Whites and greys can clash subtly when chosen separately. The right colour is one you enjoy as part of the whole room, rather than one selected because a general rule claims it will always make every small bathroom look larger.
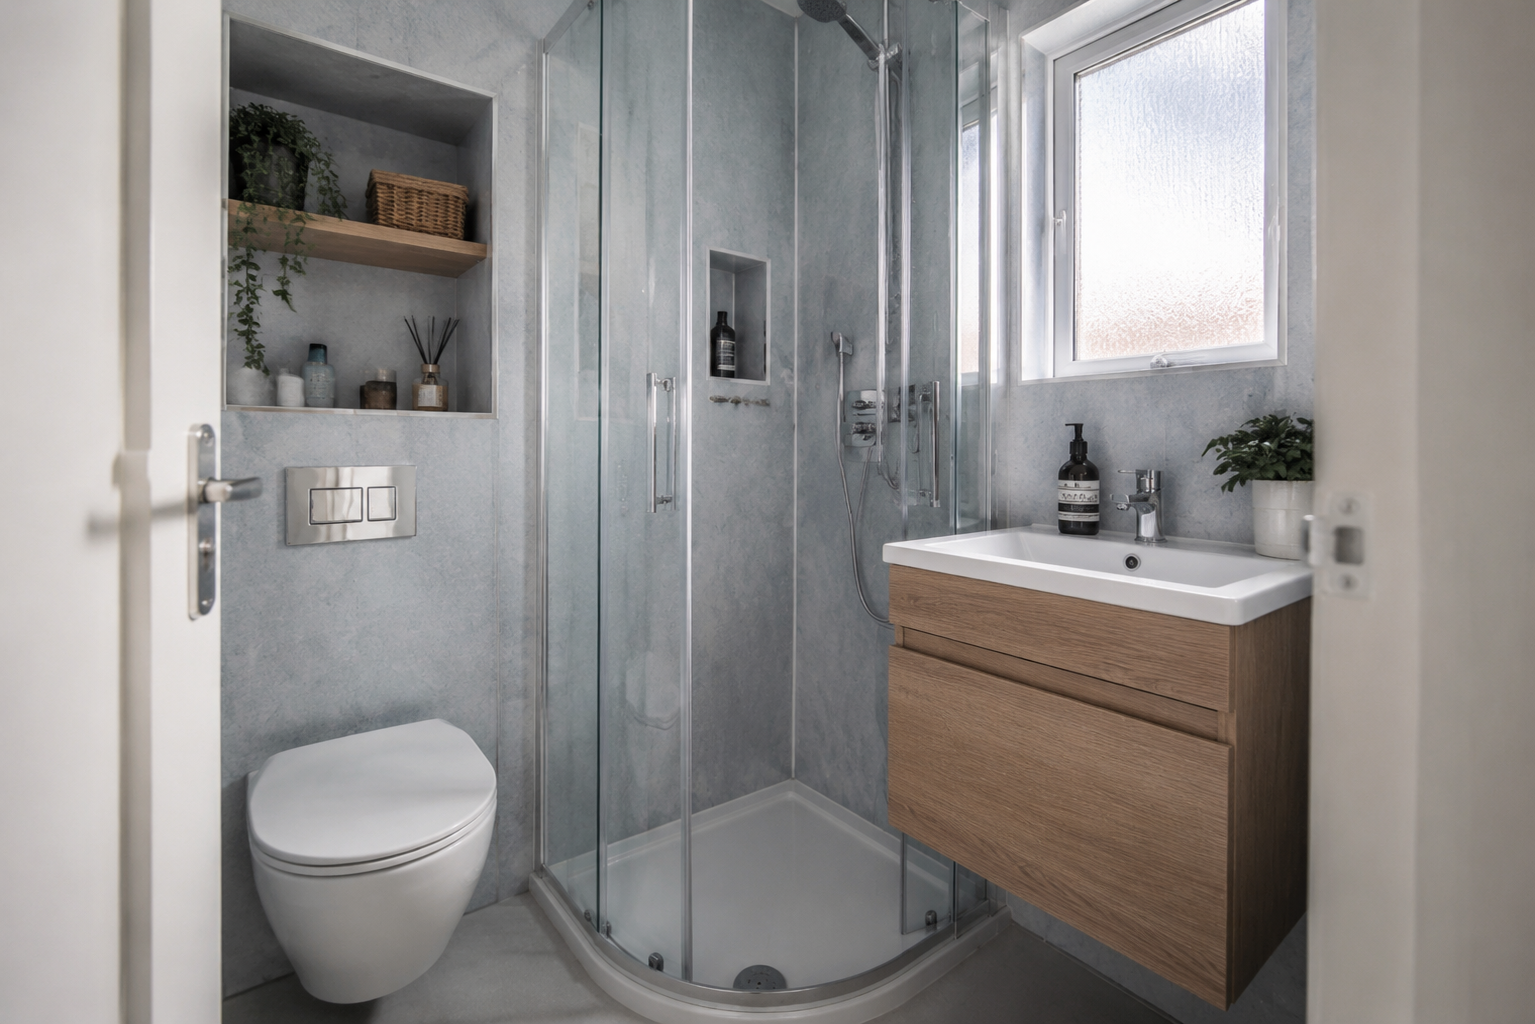
Choose Storage Before Final Panel Cuts
A storage mirror, shallow vanity or suitable shelf can make a compact room much easier to use. Check drawer openings and usable cupboard space after pipework is allowed for. A recessed shower shelf needs appropriate wall construction and waterproof detailing, so it should be planned before fitting. Decide where accessories will be fixed and what support is needed behind the panels. This avoids cutting holes into a completed wall without a clear plan. The best finish will still feel disappointing if daily toiletries have nowhere to go and the basin remains crowded.
Check Board Dimensions and Joint Positions
A larger board can reduce visible joints, but it must fit the wall layout and reach the bathroom. In an upper-floor Edinburgh flat, stairs and tight turns may limit delivery sizes. Ask the fitter to plan the board positions around windows, controls and corners before ordering. A narrow strip added at the end of a wall may look less tidy than a different starting layout. The product’s joining system also affects usable coverage. Board size is therefore part of the design decision, not simply a reason to choose whichever sheet is largest on the supplier’s list.
Think About Surface Shine and Cleaning
Gloss, matt and textured finishes reflect light and show marks differently. Compare samples under your mirror and ceiling lights, then read their care instructions. A small shower may place water and soap on much of the visible wall, so a manageable cleaning routine matters. Check access behind the screen and around the taps. Fewer grout joints can be useful, but remaining seals and corners still need care. Choose a finish based on the actual product guidance rather than assuming gloss is always easier or matt will hide every water mark.
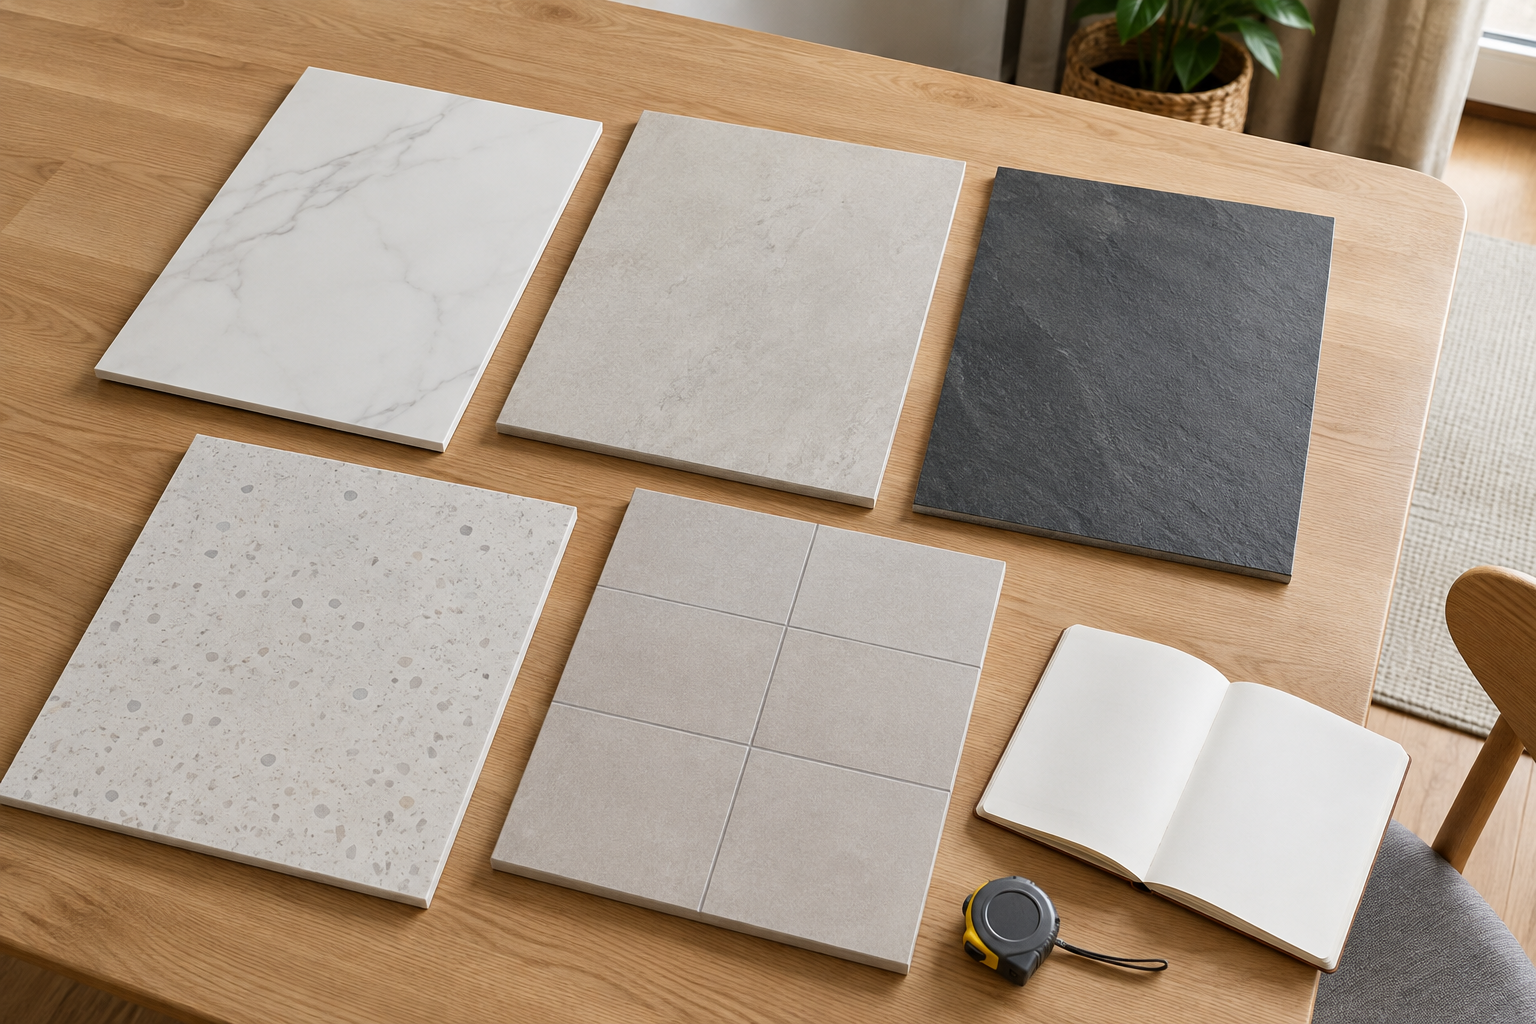
Match the Panels with the Floor and Fittings
Bring the panel, floor and vanity choices together before confirming the order. A strongly patterned floor may work best with a simpler wall, while a plain floor can allow a bolder panel. Taps, screen frames and towel rails add another finish to the combination. You do not need everything to match exactly, but a small number of deliberate choices is easier to judge in a compact room. Keep the fitting dimensions practical. A cabinet selected only for its colour may be too deep, while a screen chosen only for its appearance may block comfortable shower entry.
Check the Product and Preparation Properly
The panel range must be suitable for its intended wet-area position and fitted using the specified system. Wall repairs, loose tiles and leaks need attention before new boards cover them. A small bathroom is not automatically a simple fitting job, especially around several corners or altered pipework. Ask for the preparation, joints, trims and other work in the quote. Compare installed prices for the same coverage rather than selecting from board cost alone. The best value is a complete job that suits the room, with an explanation of what is included and what may require further checking.
Make a Shortlist You Can Test Against the Room
Choose two or three suitable products and compare their complete patterns, samples, care instructions and fitted prices. Check the layout with the person using the bathroom and confirm storage, entry and reach to controls. Ask the fitter to explain any limitation before ordering. Keep the final product references with the quote. A successful small bathroom does not require an oversized luxury fitting or a complicated design scheme. It needs a workable layout, useful storage and a panel system you like and understand, installed properly around the space you actually have.