Measure the Space You Use
Check the open door, vanity drawers and shower screen as well as the floor plan. There needs to be room to dry off, reach the toilet and move around the basin.
Make better use of a small Edinburgh bathroom with panels and fitted storage.
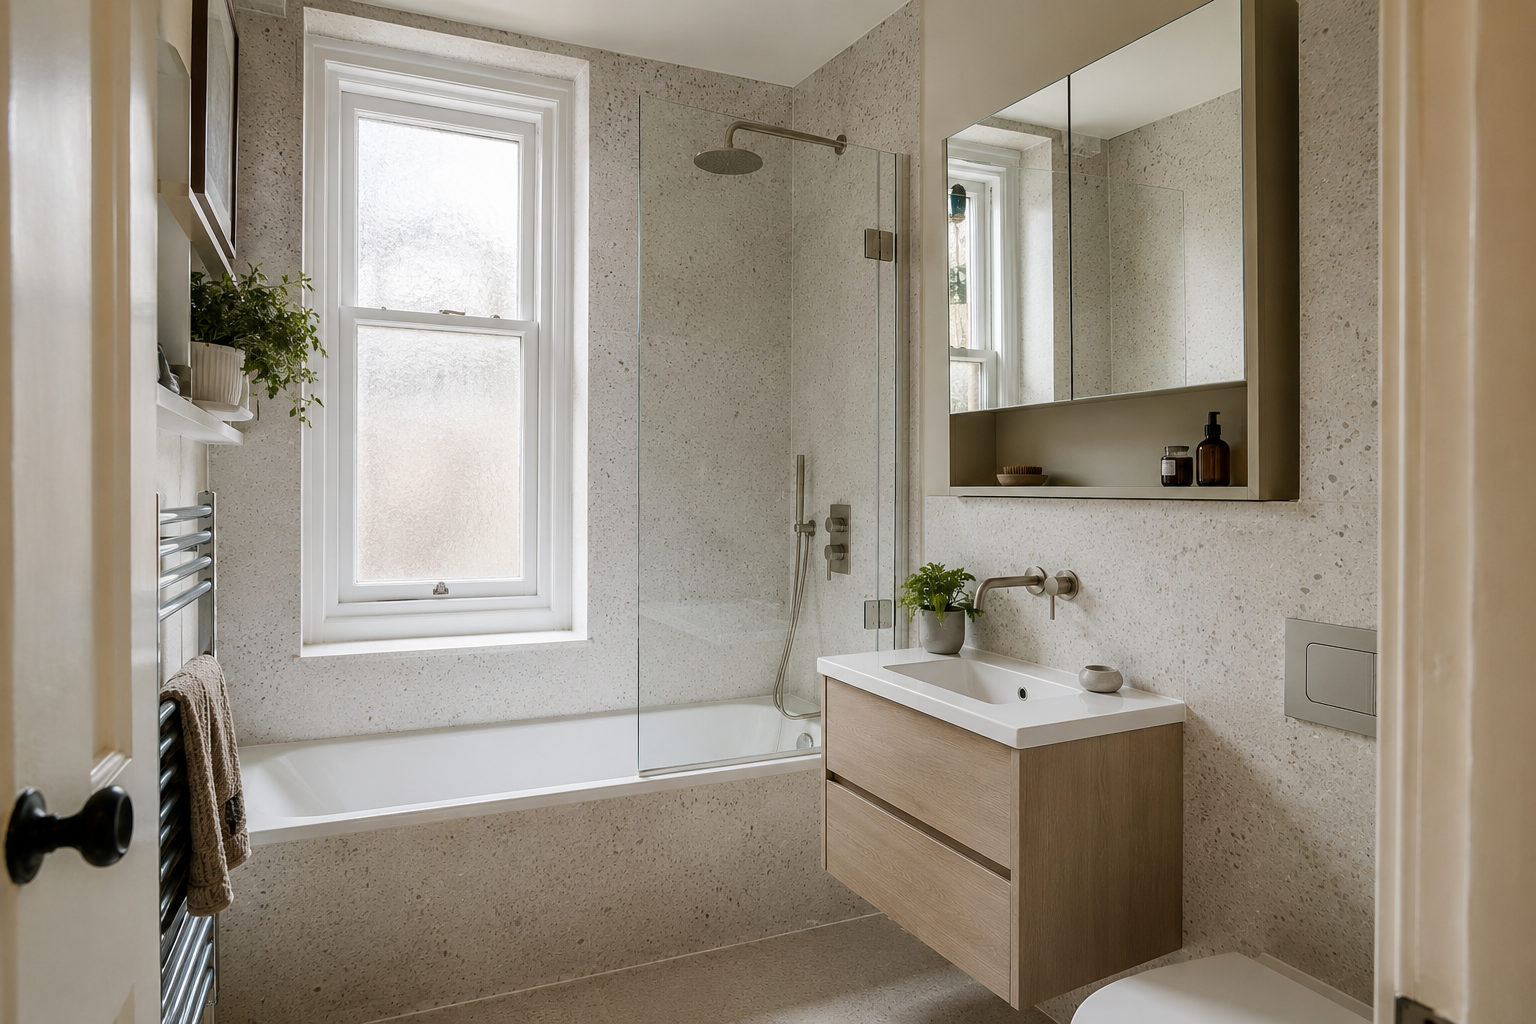
Open a photograph to see the panel finish and fittings more closely.
Check the open door, vanity drawers and shower screen as well as the floor plan. There needs to be room to dry off, reach the toilet and move around the basin.
A shallow cupboard or storage mirror can keep toiletries off the basin. Shelves inside a shower need suitable waterproof details and should not make the washing space too narrow.
Fine patterns and plain panels can make a small room less busy. Compare them with the floor and lighting, then decide whether keeping the current fitting positions gives the best use of space.
Send your room details if you need help with a particular fitting or layout.
The exact panel range must be suitable for shower walls. It must be fitted with the joints, trims and seals specified by its manufacturer.
Ask about suitable samples when arranging your visit. Compare the colour beside your floor, furniture and lighting before choosing the finish.
Loose, damp or damaged surfaces need attention before they are covered. The work and any extra cost should be explained and agreed before repairs continue.