Low Tray or Level Floor
A low shower tray and a fully level wet-room floor need different preparation. Drainage position, floor construction and the person using the shower help decide which is practical.
Wet wall panels for walk-in showers fitted in Edinburgh.
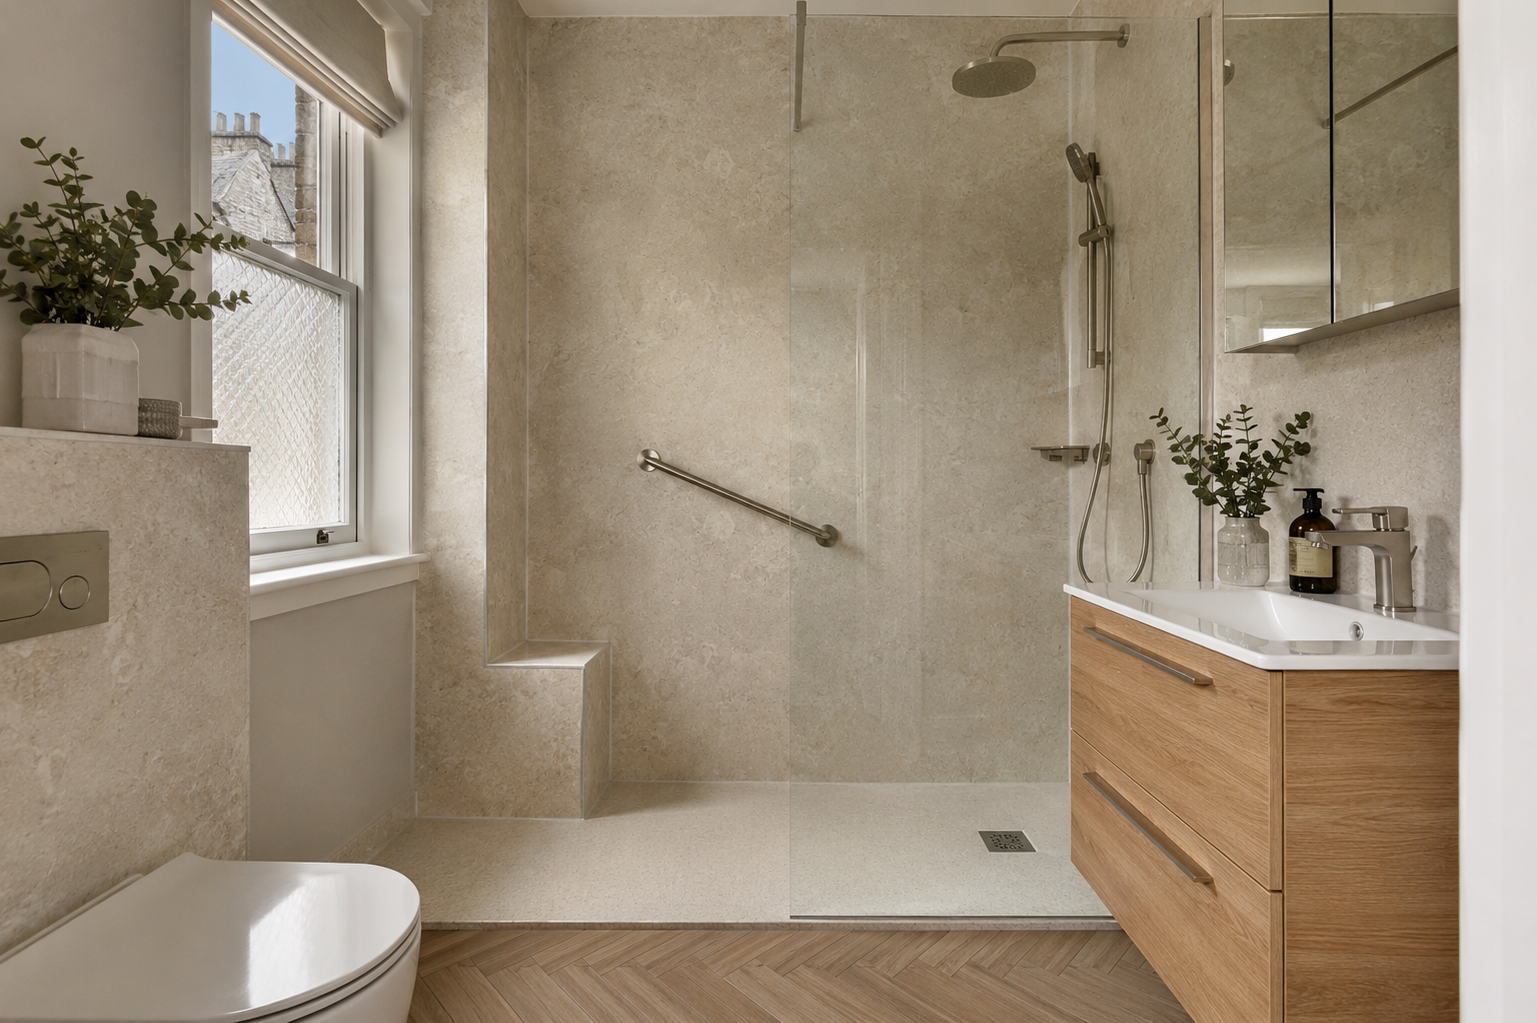
Open a photograph to see the panel finish and fittings more closely.
A low shower tray and a fully level wet-room floor need different preparation. Drainage position, floor construction and the person using the shower help decide which is practical.
The screen position and size matter as much as the panels. We check the shower head, likely spray and nearby furniture before agreeing the layout.
A bottle shelf, seat or support rail needs the right position and secure fixing. Any recess in the wall must be built and sealed using a suitable system before the finish is completed.
Send your room details if you need help with a particular fitting or layout.
The exact panel range must be suitable for shower walls. It must be fitted with the joints, trims and seals specified by its manufacturer.
Ask about suitable samples when arranging your visit. Compare the colour beside your floor, furniture and lighting before choosing the finish.
Loose, damp or damaged surfaces need attention before they are covered. The work and any extra cost should be explained and agreed before repairs continue.