Choose the Layout Before the Finish
Check shower entry, door swings and room for the basin and toilet. The articles explain how panel choices fit around those practical needs.
Plan wall panels for small en-suites, family bathrooms and walk-in showers.
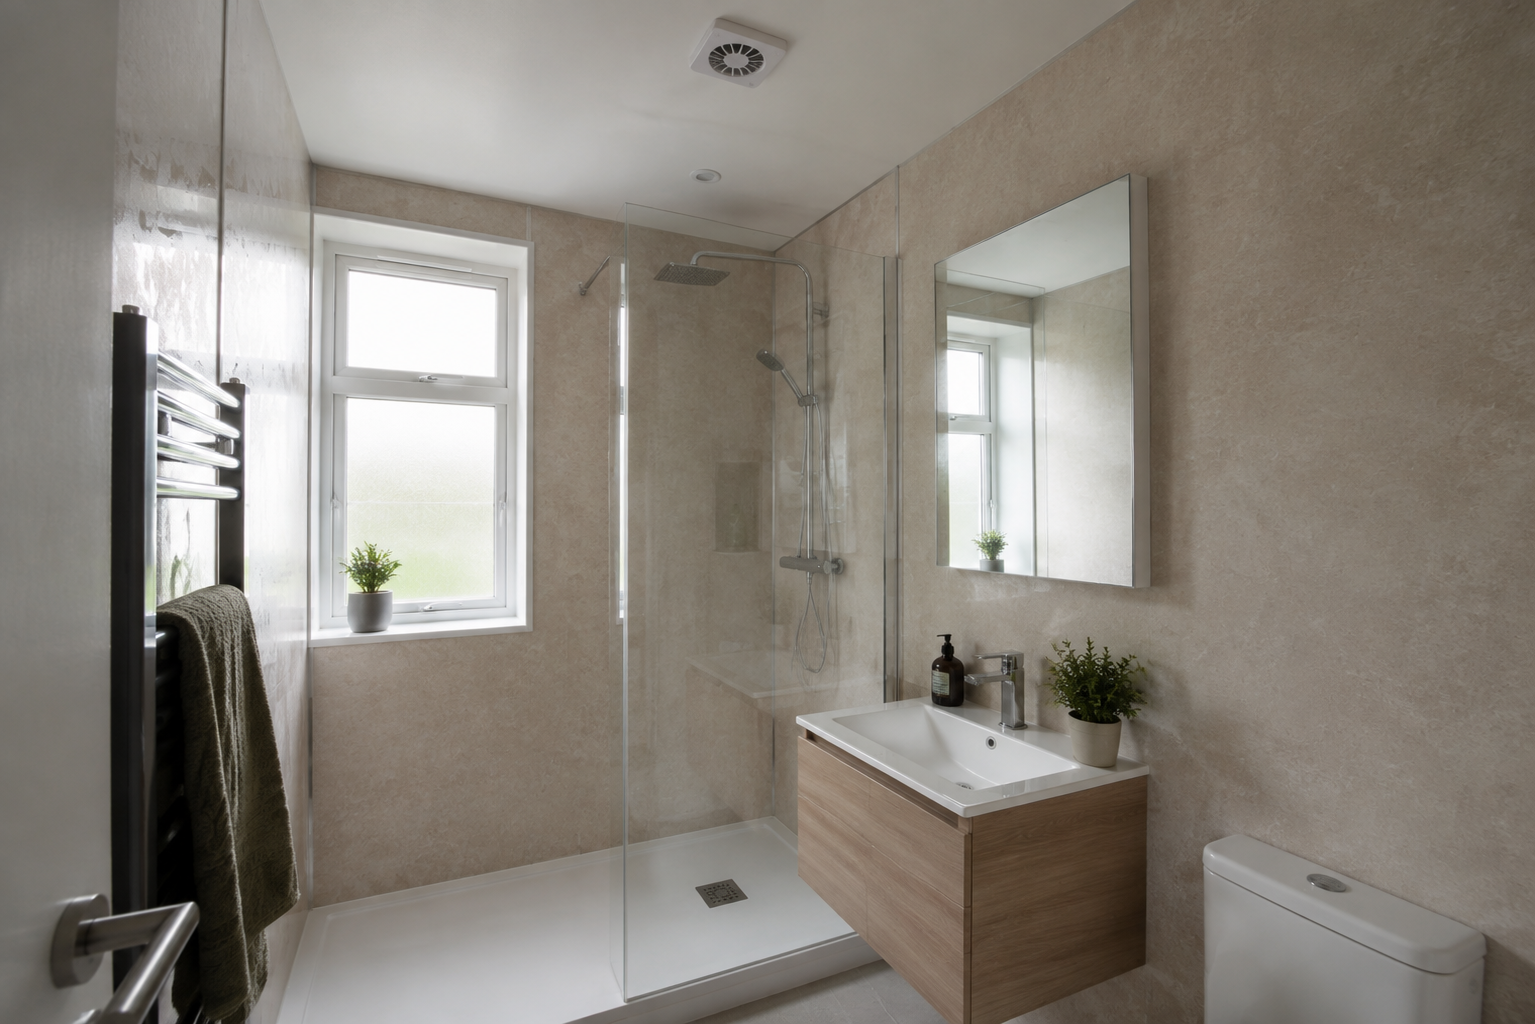
Check shower entry, door swings and room for the basin and toilet. The articles explain how panel choices fit around those practical needs.
A family bath, a compact en-suite and an accessible shower need different details. Read about storage, controls, screens and support before deciding what to include.
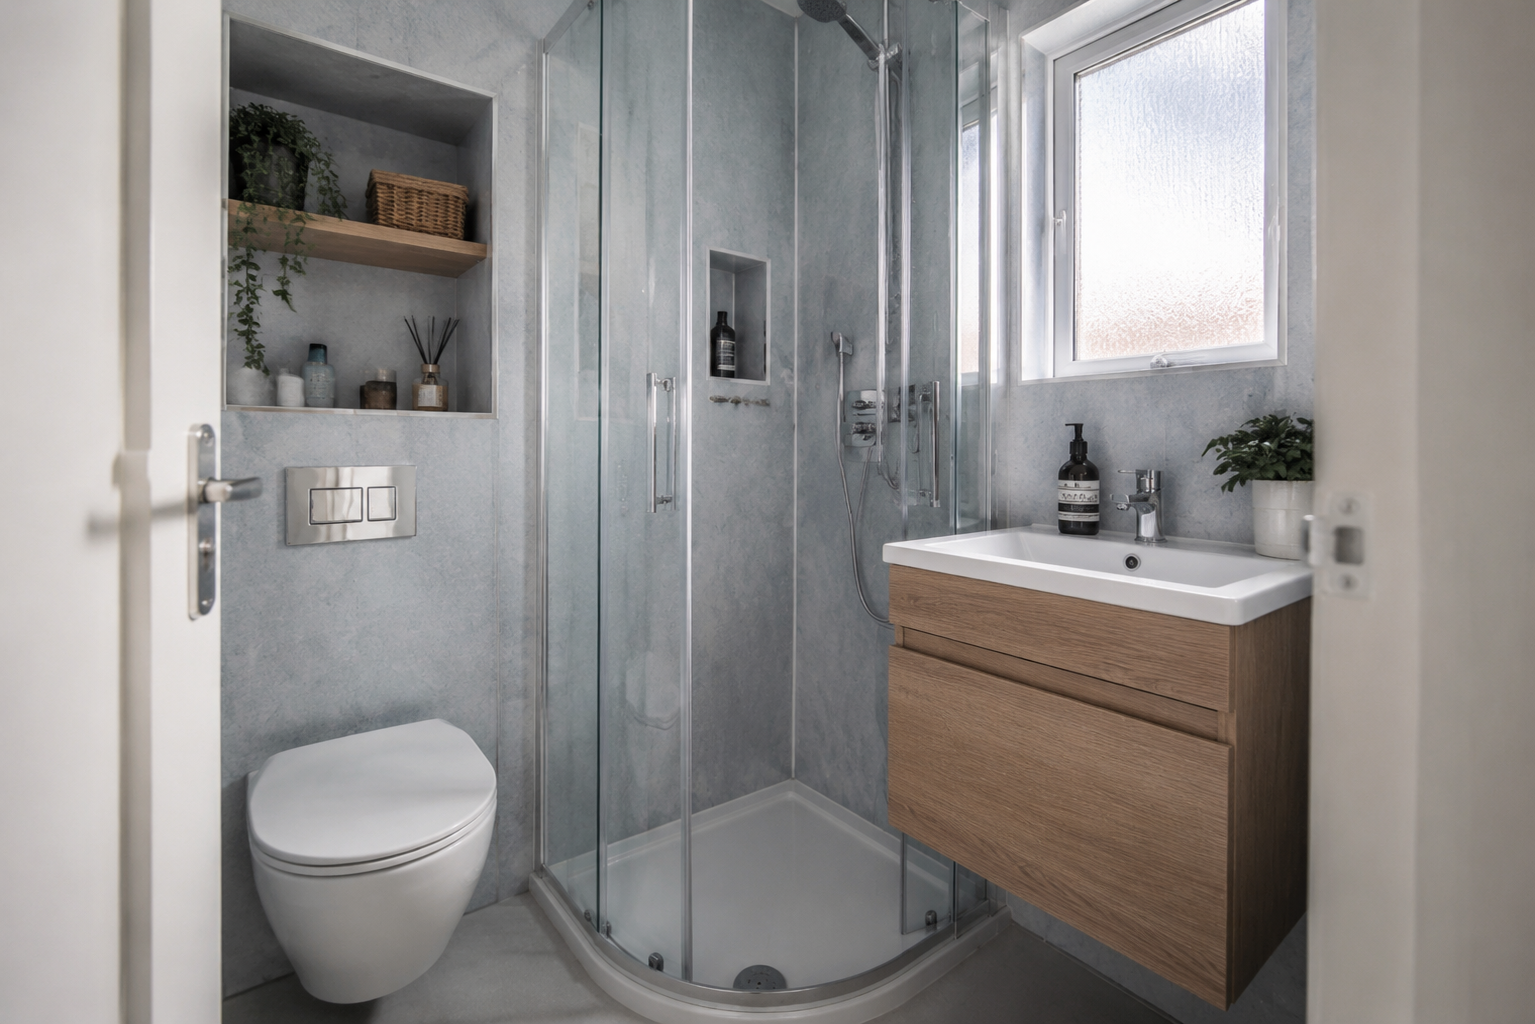 Advice
Plan shower access, storage and ventilation before choosing panels for a small en-suite.
Explore this page↗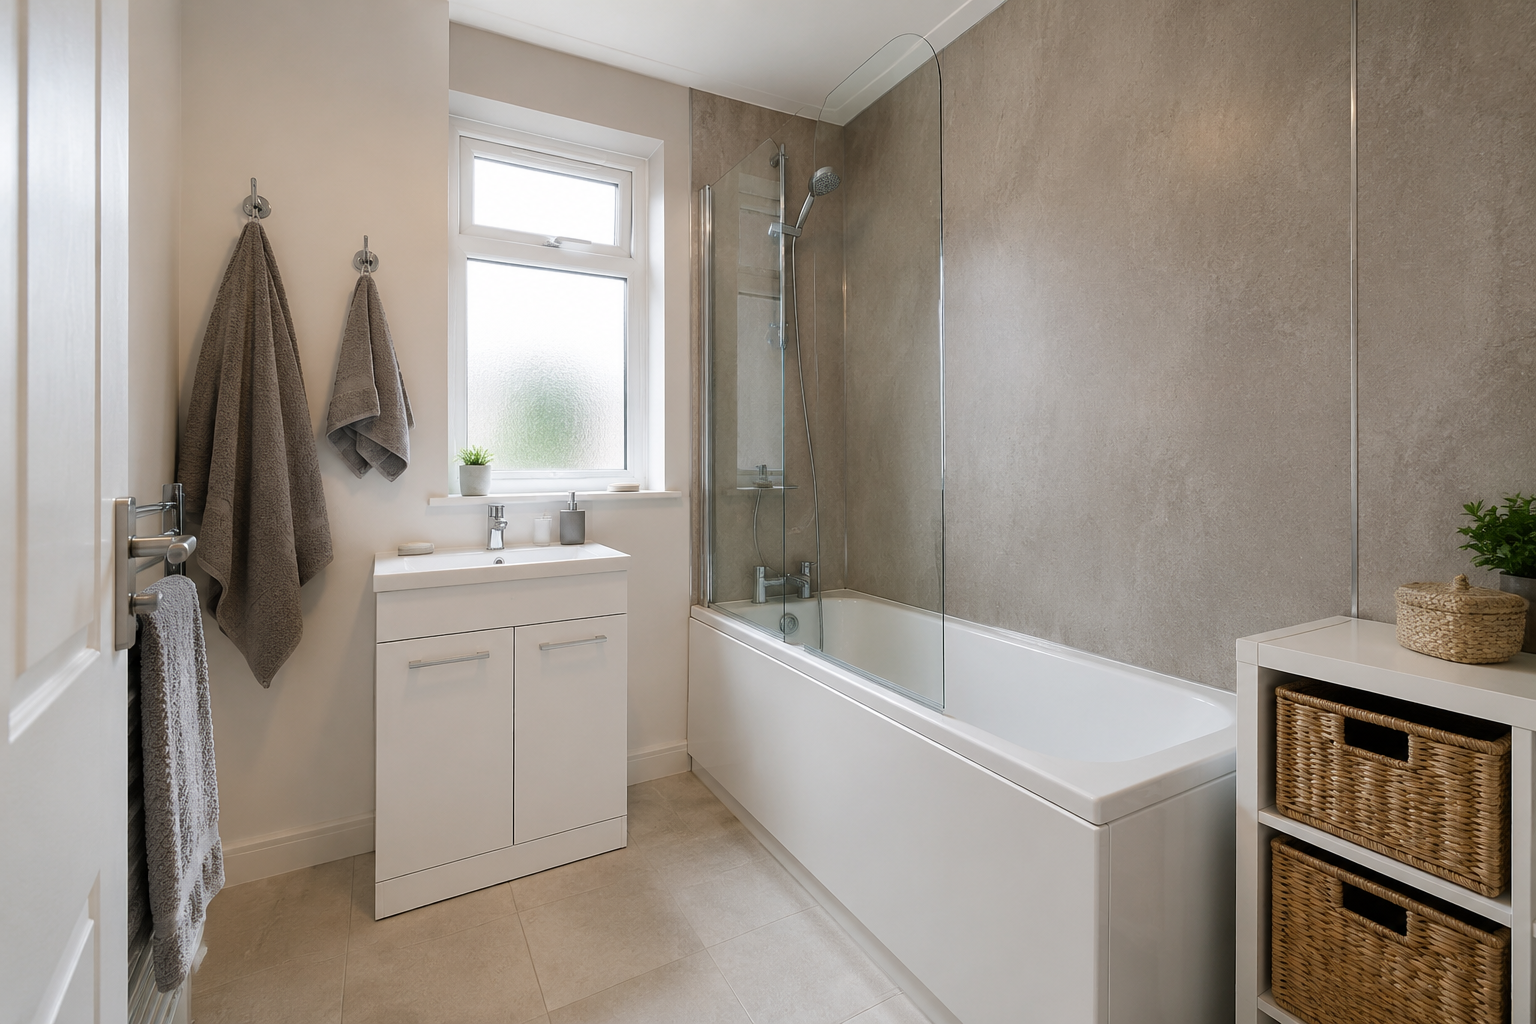 Advice
Panels around a shower-bath need to work with the bath edge, screen and direction of the spray.
Explore this page↗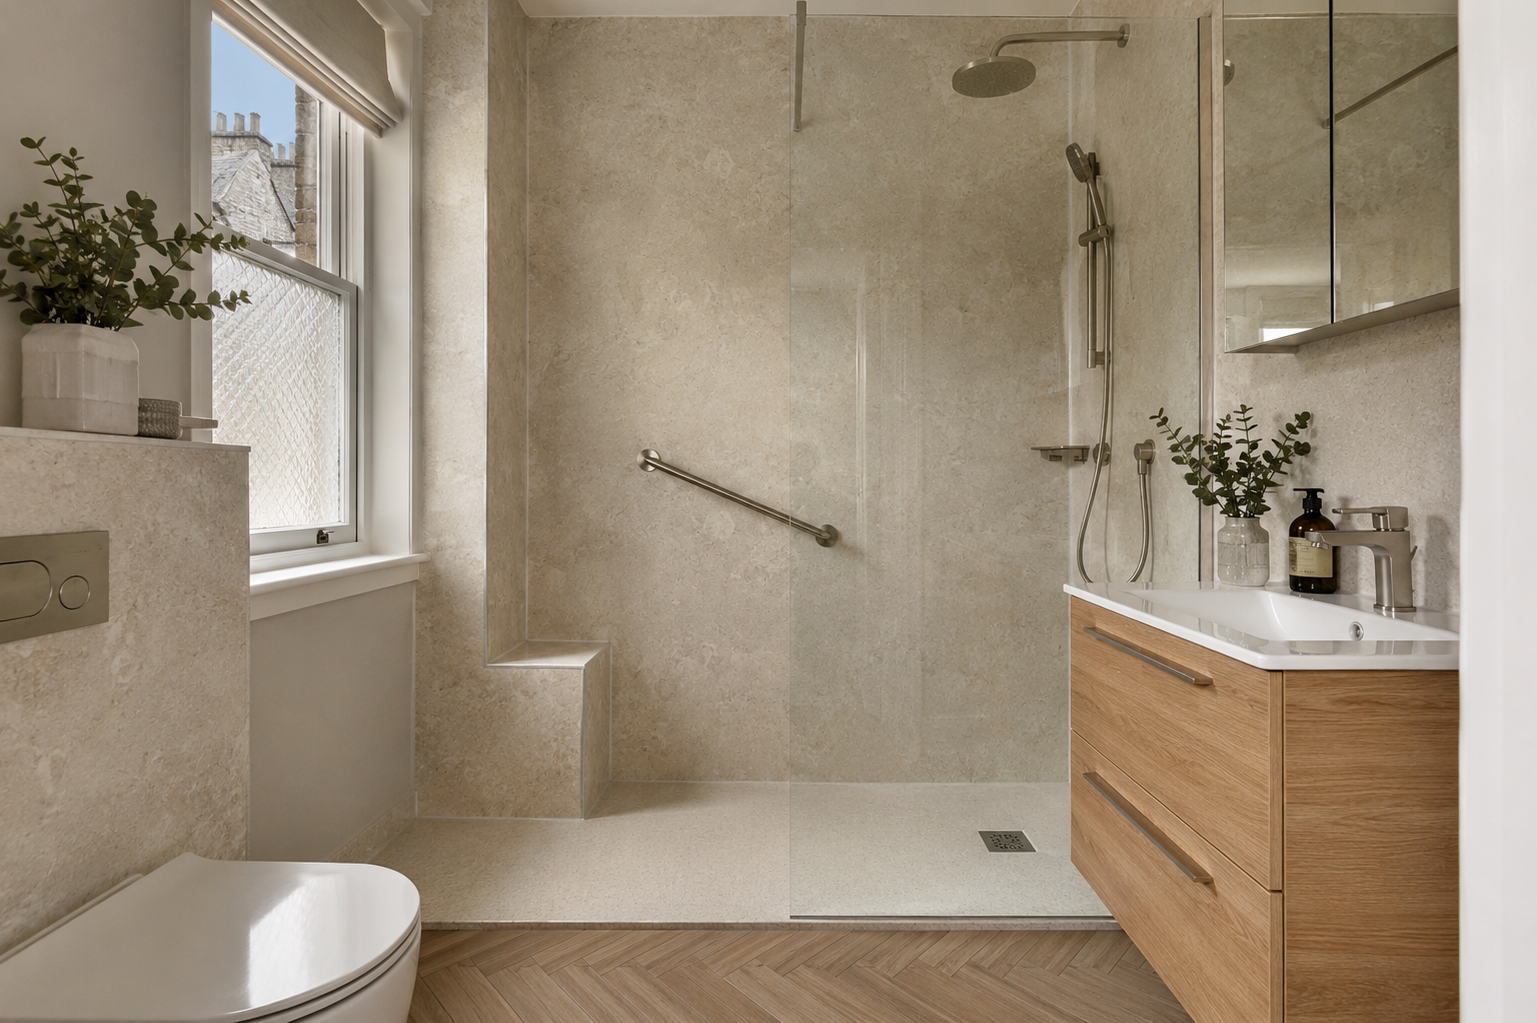 Advice
Plan walk-in shower panels with the screen, drainage, controls and storage as one area.
Explore this page↗AdvicePlan a family bathroom around useful storage, comfortable access and surfaces you can keep clean.
Explore this page↗AdviceChoose shower panels as part of a room planned around the person’s movement, reach and support needs.
Explore this page↗Send your room details if you need help with a particular fitting or layout.
The exact panel range must be suitable for shower walls. It must be fitted with the joints, trims and seals specified by its manufacturer.
Ask about suitable samples when arranging your visit. Compare the colour beside your floor, furniture and lighting before choosing the finish.
Loose, damp or damaged surfaces need attention before they are covered. The work and any extra cost should be explained and agreed before repairs continue.