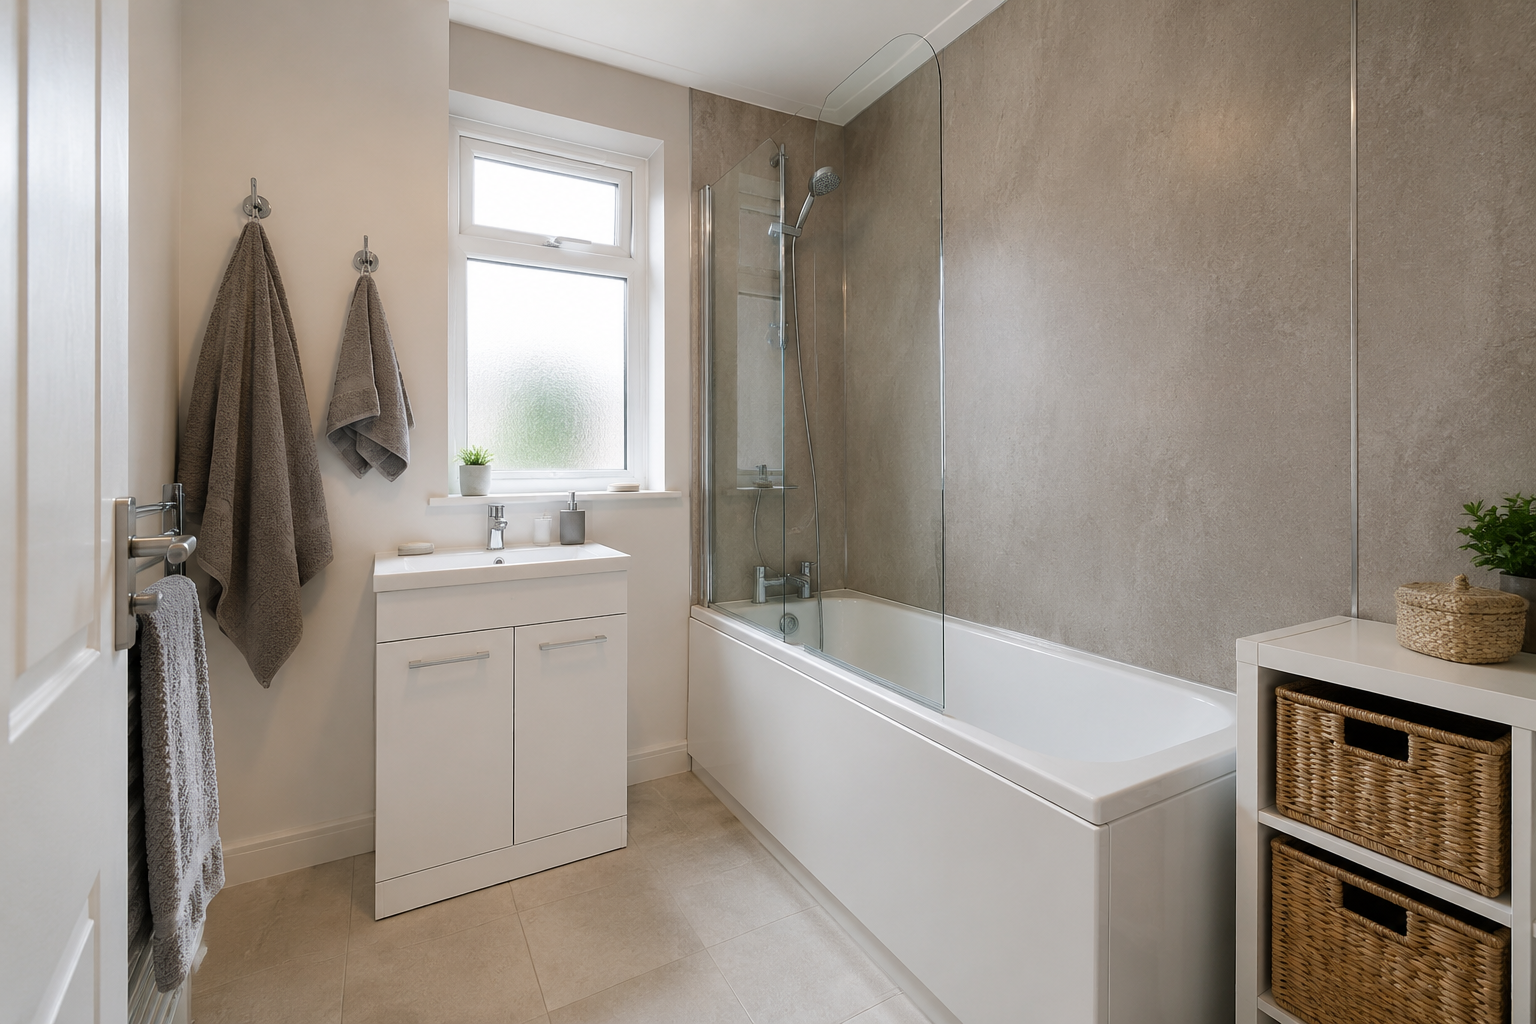
Keep the Benefits of Both Bath and Shower
A shower over a fitted bath can be practical where the household wants both options but there is no room for separate fittings. Wall panels can provide an easier-clean finish around that wet area. Start by checking whether the bath size, entry and shower position work for the people using it. Changing the walls alone will not make an awkward bath easier to step into. Discuss the whole arrangement before choosing panels, including the screen, controls and places for bottles. The aim is to retain useful bathing space while making everyday showering comfortable and well contained.
Check the Bath Is Properly Supported
The joint between the bath and wall is regularly exposed to water. Movement in the bath can put strain on that connection, so support needs checking before new panels and seals are completed. Tell the fitter if the bath moves, creaks or has repeatedly needed resealing. A fresh bead of silicone is not a substitute for resolving an unstable fitting. Ask whether the bath will stay in place, be adjusted or be replaced as part of the work. That decision affects access, preparation and the finishing detail at the bottom of the panels.
Cover the Area Reached by the Shower
Panel coverage should suit the actual spray and screen arrangement, not just the length of the bath. Check the walls at the shower end, the return corner and any area exposed when the handheld head is used. Agree how high the panels will go and where they stop beside painted walls. A narrow uncovered strip can be difficult to protect or clean. The chosen product must be suitable for the position and fitted as instructed. Marking the coverage on the room plan makes the quote clearer and avoids assumptions about what shower-bath panelling includes.
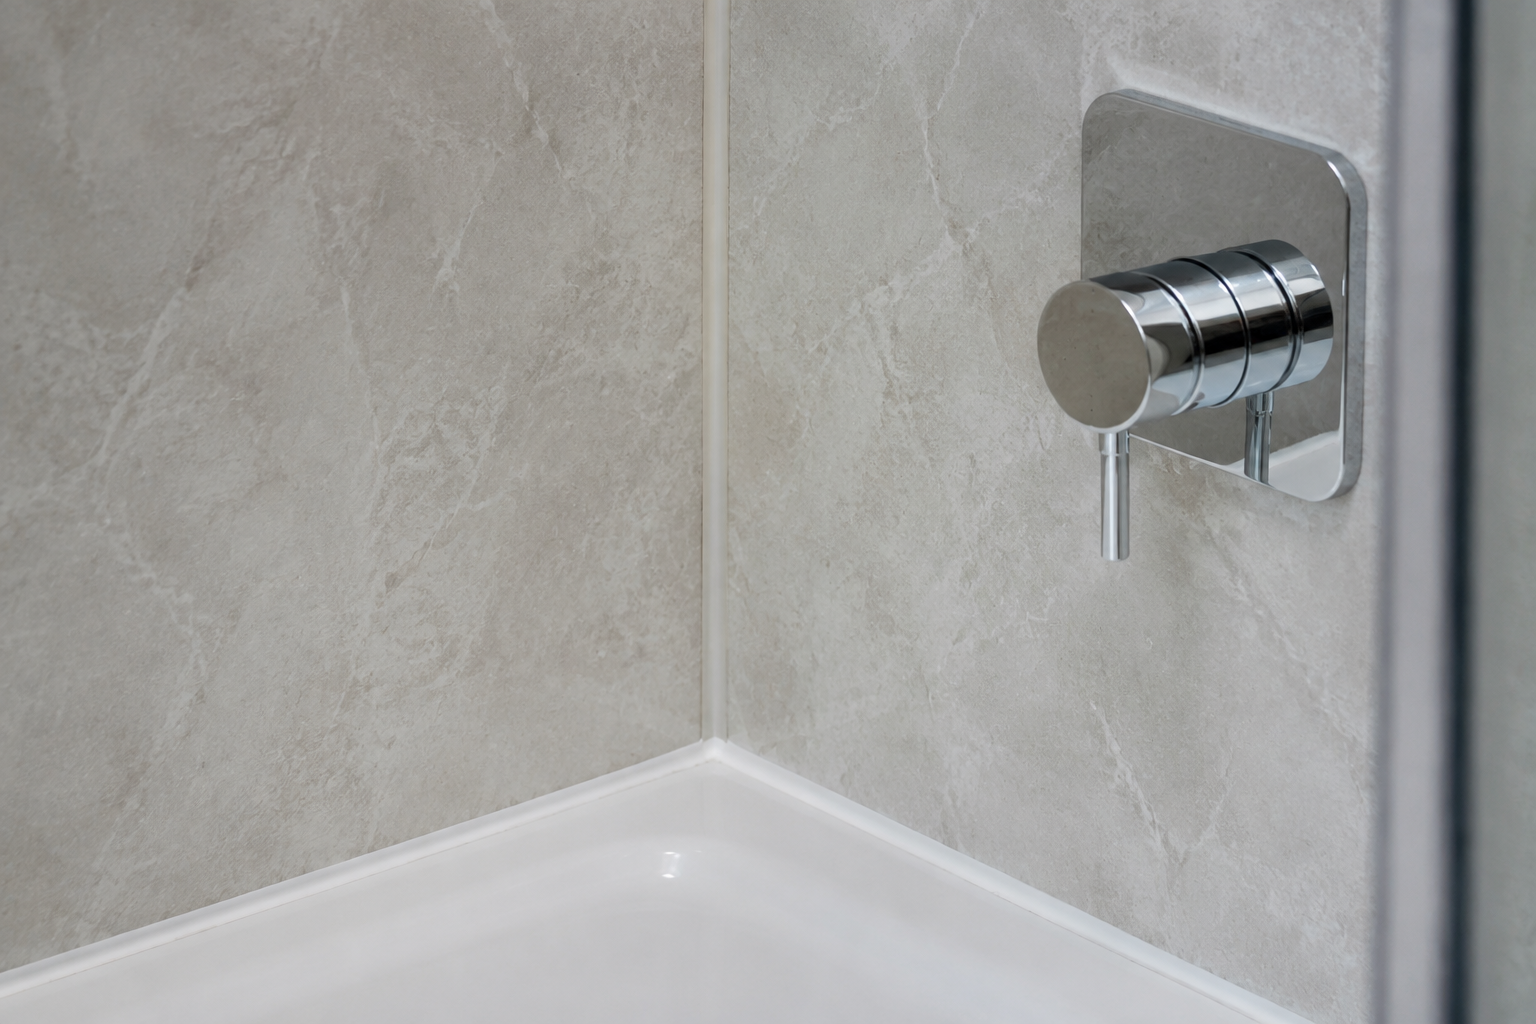
Choose the Screen Alongside the Panels
A bath screen needs to contain spray while allowing comfortable entry and cleaning. Its profile and fixings interact with the panel face, so the fitting order should be planned. Check whether the screen can open without hitting the basin or towel rail. A fixed panel may leave different access from a hinged one. Ask how the lower screen seal meets the bath and how that area can be cleaned. If an existing screen is being reused, confirm that its condition and dimensions suit the new wall depth, especially where panels will cover old tiles.
Keep Controls Within Comfortable Reach
Think about turning on the shower before stepping into the bath and adjusting it while washing. The controls should be usable without an awkward stretch, while still following the shower product’s requirements. Moving them may involve plumbing or electrical work, depending on the system. Discuss that before panels are cut. The openings around controls and pipes need the correct seals, and hidden parts may need future access. A neat surface is useful only if the shower remains straightforward to operate and service. The fitter should explain how the selected controls work with the proposed wall arrangement.
Plan Somewhere for Bottles and Towels
A bath edge covered in bottles is harder to clean and leaves less usable space. Consider a suitable shelf, caddy or recessed storage where the construction permits it. Any fixing through the panel needs the correct support and sealing, so avoid treating storage as an afterthought. Check that a shelf does not obstruct the shower spray or create a place you can easily knock. Towels should be reachable without dripping across the room. These small decisions often improve daily use more than adding a complicated wall pattern, particularly in a compact family bathroom.
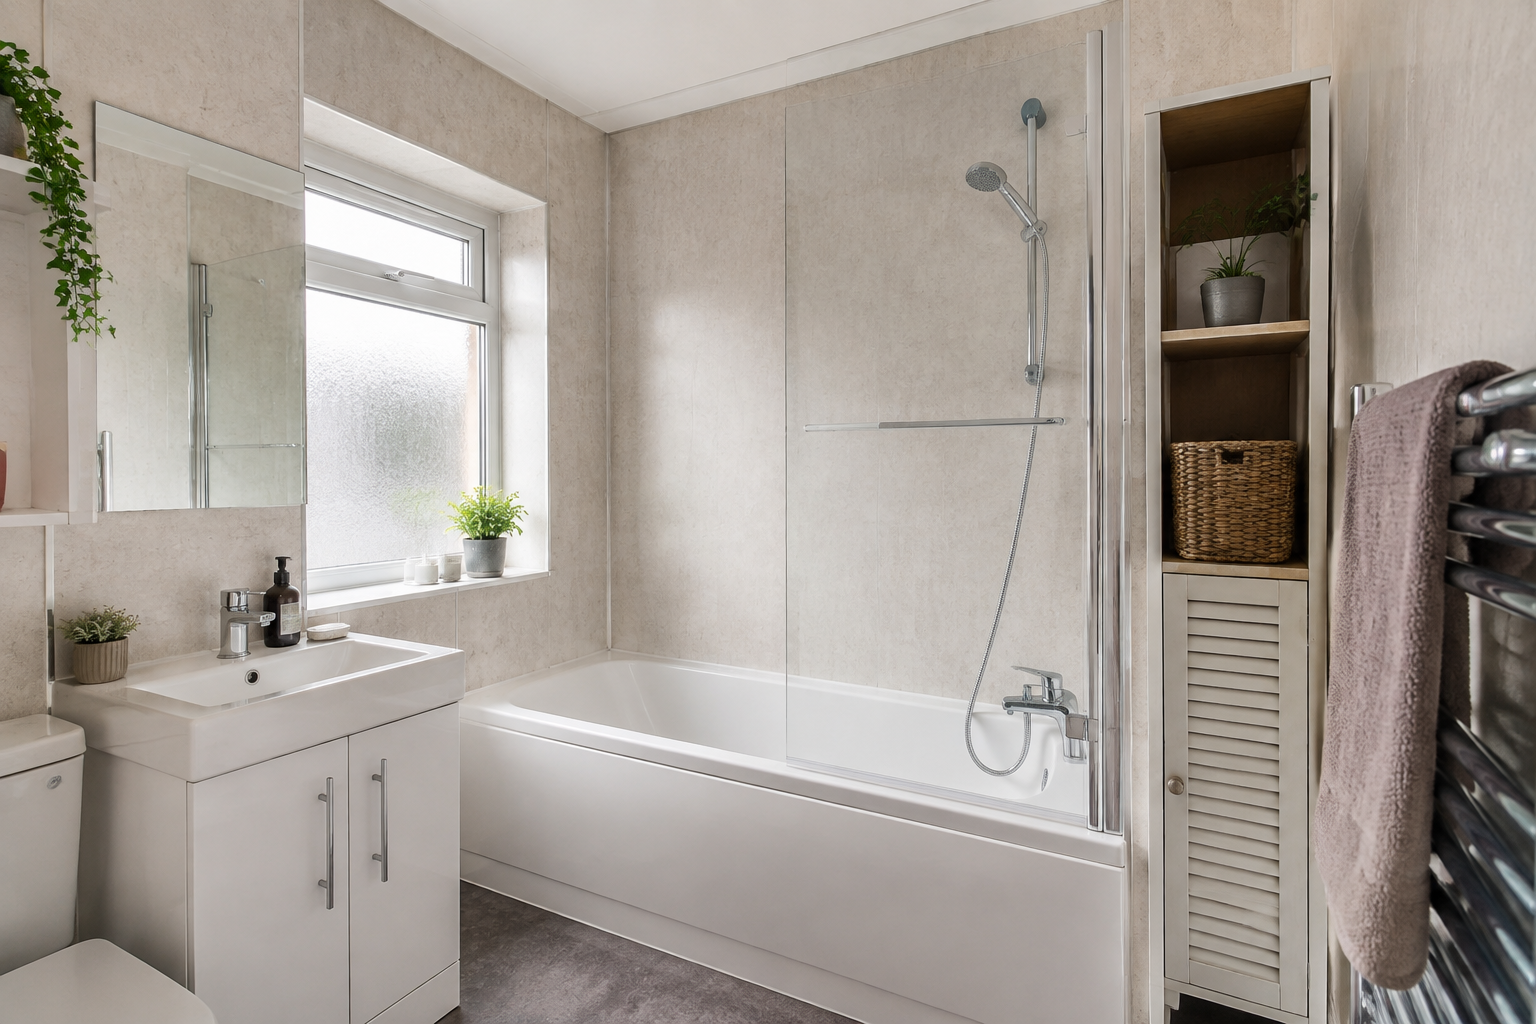
Look at Windows and Bath-End Details
A window beside the bath creates extra edges, corners and ledges that need a suitable finish. The panel system must work with those details rather than stopping at the main flat wall. Ask how water will be kept out of vulnerable connections and whether any existing timber or sill needs attention. At the bath end, check how the panels meet the screen, boxing or adjoining painted wall. The quote should include these finishing pieces. A photograph of a broad panel face does not show the small details that make the installation complete in your particular room.
Choose a Pattern You Can Clean Around
Light stone, plain colours and marble effects can all work around a shower-bath. Compare the full design across the bath length and around the corner. A large vein pattern may be interrupted by the screen or controls, while tile-effect lines need careful alignment. Appearance should be considered alongside cleaning access. Make sure you can reach the wall behind the taps and screen without unsafe stretching. Follow the panel care instructions once fitted and check the real seals during cleaning. The benefit of fewer grout lines does not remove the need to maintain the bath-edge connection.
Confirm the Work and Handover Advice
The written plan should identify the panels, trims, bath and screen arrangements, any plumbing changes and the preparation needed. Ask how long the bath or shower will be unavailable and when new sealant can get wet. At handover, check the screen movement, visible edges and agreed storage together with the fitter. Keep the product references and care instructions. A shower-bath can remain a sensible choice for an ordinary home when its access, splash protection and maintenance have been planned together. The panels should make that arrangement easier to use, not merely cover the previous finish.