Start with the Person Using the Shower
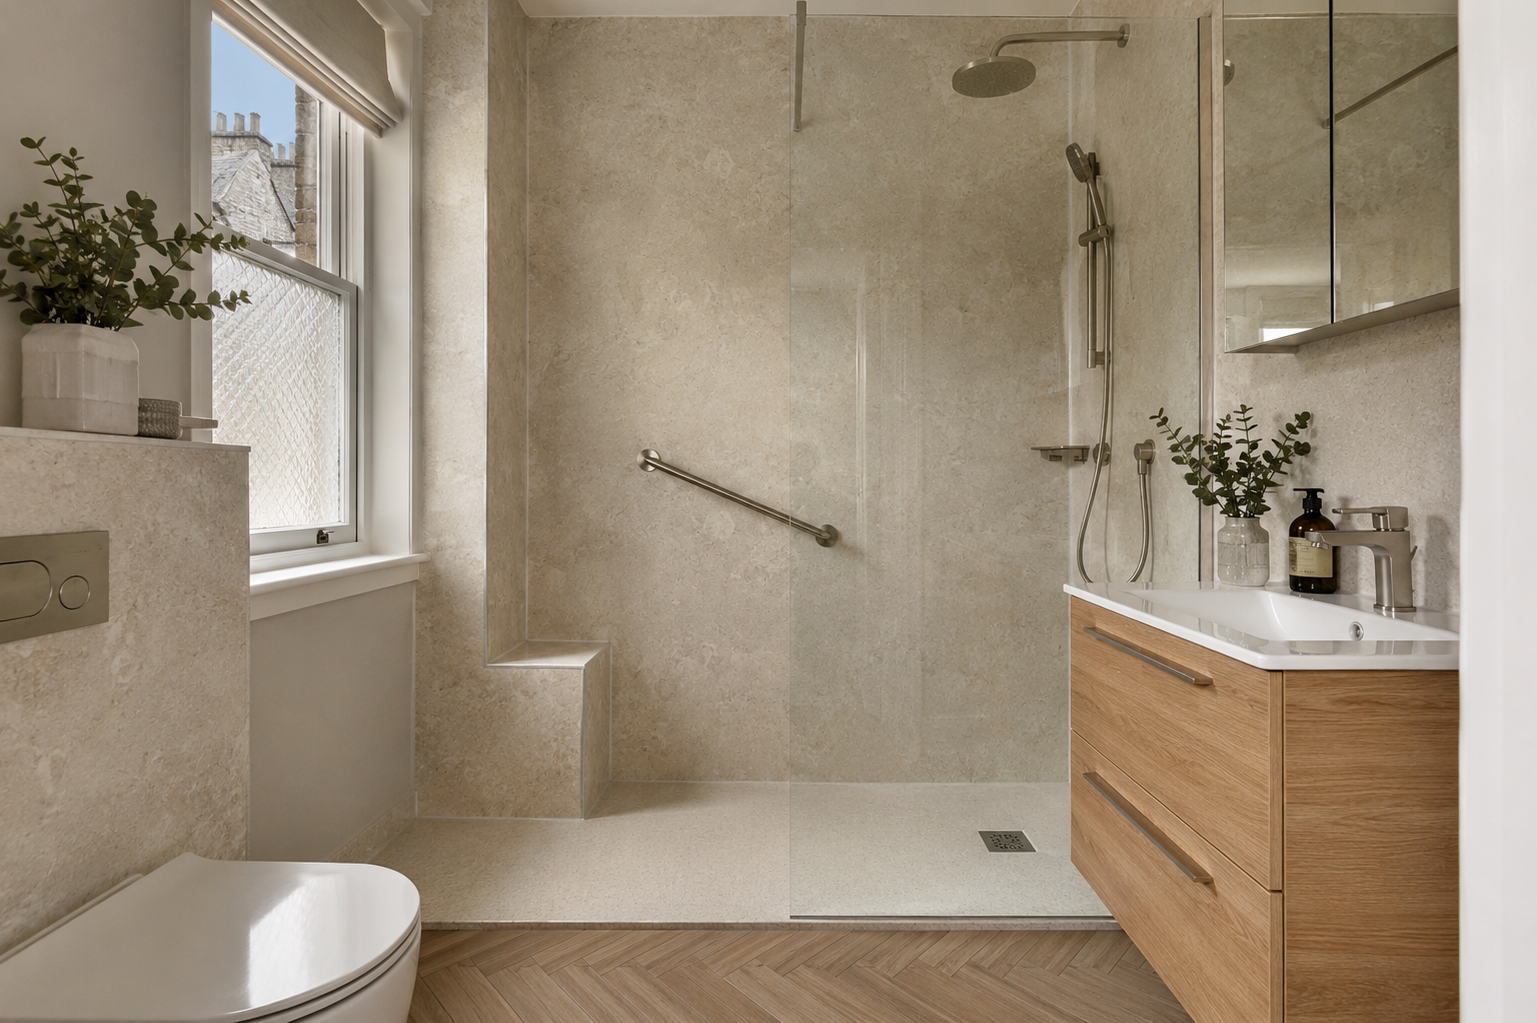
An accessible shower room should respond to actual needs rather than a standard list of products. Discuss stepping, standing, turning, reaching and whether assistance or a mobility aid is involved. Needs can change, so it may be useful to obtain an assessment from an appropriate professional before fixing the layout. The bathroom fitter can then explain what is practical in the room. Wall panels are one part of that plan. Their appearance and cleaning benefits matter, but they should not distract from whether the person can enter and use the shower comfortably.
Check the Entrance and Movement Space
The opening beside a screen needs to work with the user and any equipment. A low tray is not necessarily a level entrance, and an open shower does not automatically provide enough turning space. Measure the route from the bathroom door as well as the shower itself. Nearby furniture, towel rails and door swings can reduce the usable area. Mark proposed positions so they are easier to understand before installation. If the room is tight, compare alternatives rather than relying on a photograph to suggest that every accessible layout can fit the same footprint.
Plan Controls for Comfortable Reach
Think about switching the water on, adjusting it and using the handheld head from the positions the person will actually use. A seated user may need a different arrangement from someone standing throughout. The shower’s technical requirements and any relevant assessment should guide the final placement. Discuss this before panels are cut or pipes moved. Controls that look neatly centred on a wall may still be awkward to reach. Ask the fitter to explain the proposed positions in ordinary terms and check them with the user wherever practical before the wall finish is completed.
Provide Secure Support Behind the Panels
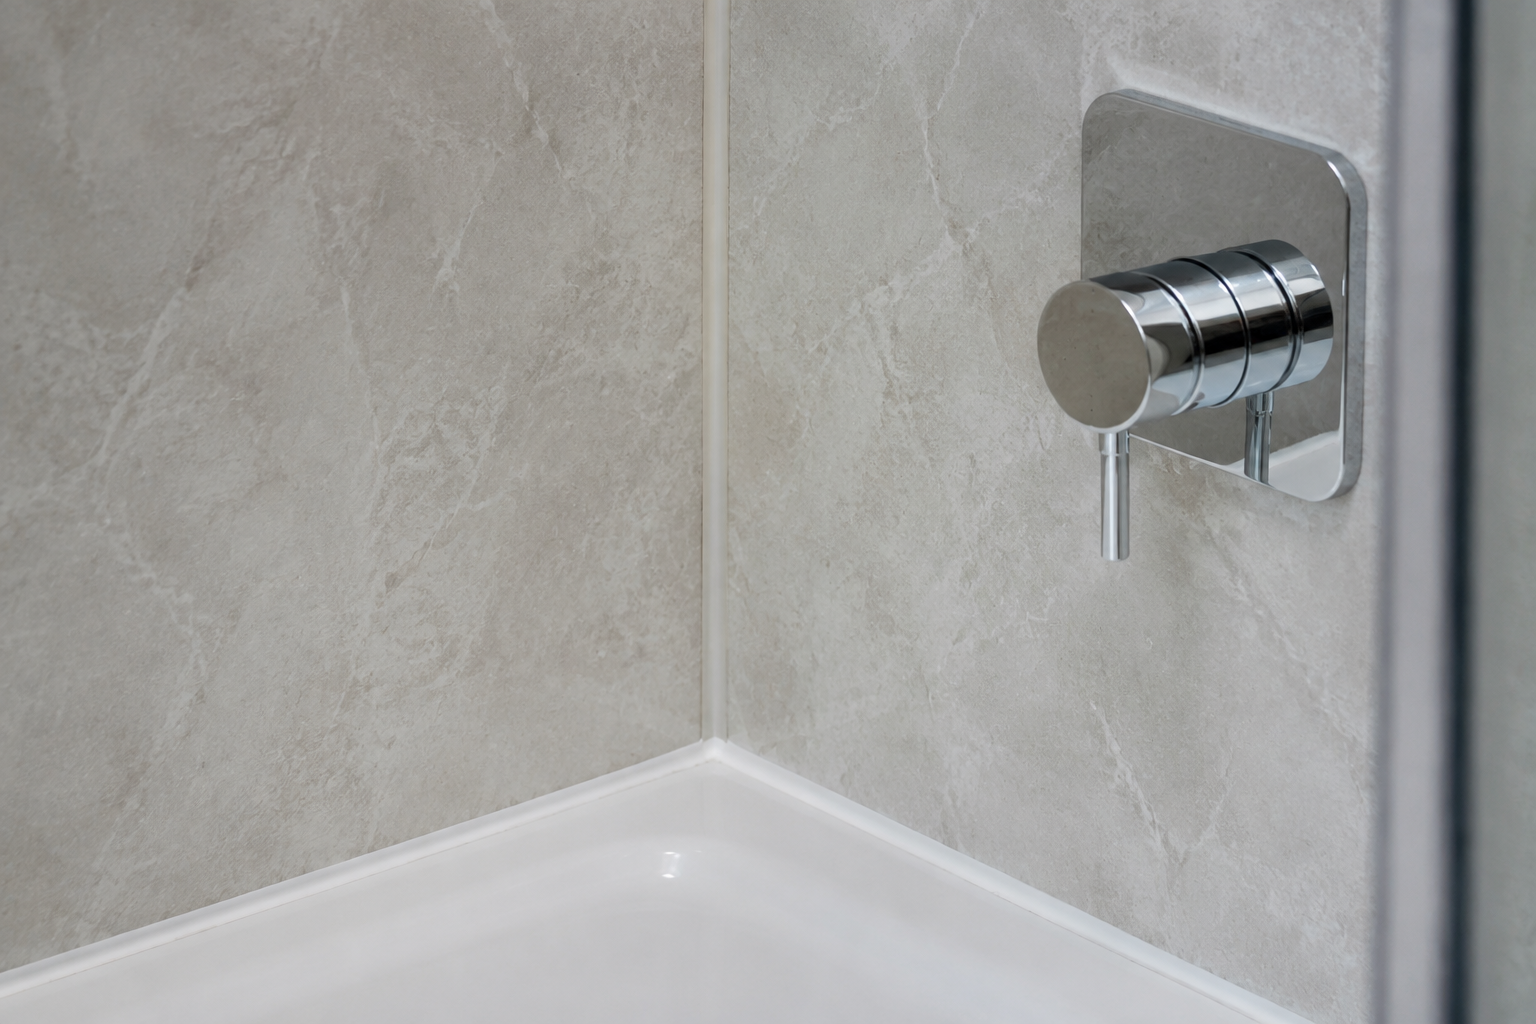
Seats and support rails need suitable fixings into a firm part of the wall. The decorative board alone is not enough. Their locations should be planned while the wall can still be accessed, with the load and fixing requirements checked for the chosen products. Do not add a rail wherever a small gap remains after fitting the shower. It needs to be useful to the person as well as correctly installed. Keep a record of any additional support placed behind the wall. That can help with future alterations without guessing where it is safe to attach another fitting.
Choose the Floor with the Shower Layout
The shower base, drainage and floor surface need to work together. Ask about the suitability of the exact flooring or tray for the intended use, including grip and cleaning requirements. A wall-panel finish does not provide the floor’s waterproofing or solve drainage by itself. Changes to floor levels can involve more work than simply removing a tray. The fitter should explain the proposed construction and any limitations of the existing room. Decisions about a level shower should be based on the floor and pipe arrangement, not just on the wish to remove a visible step.
Keep Storage Within Reach
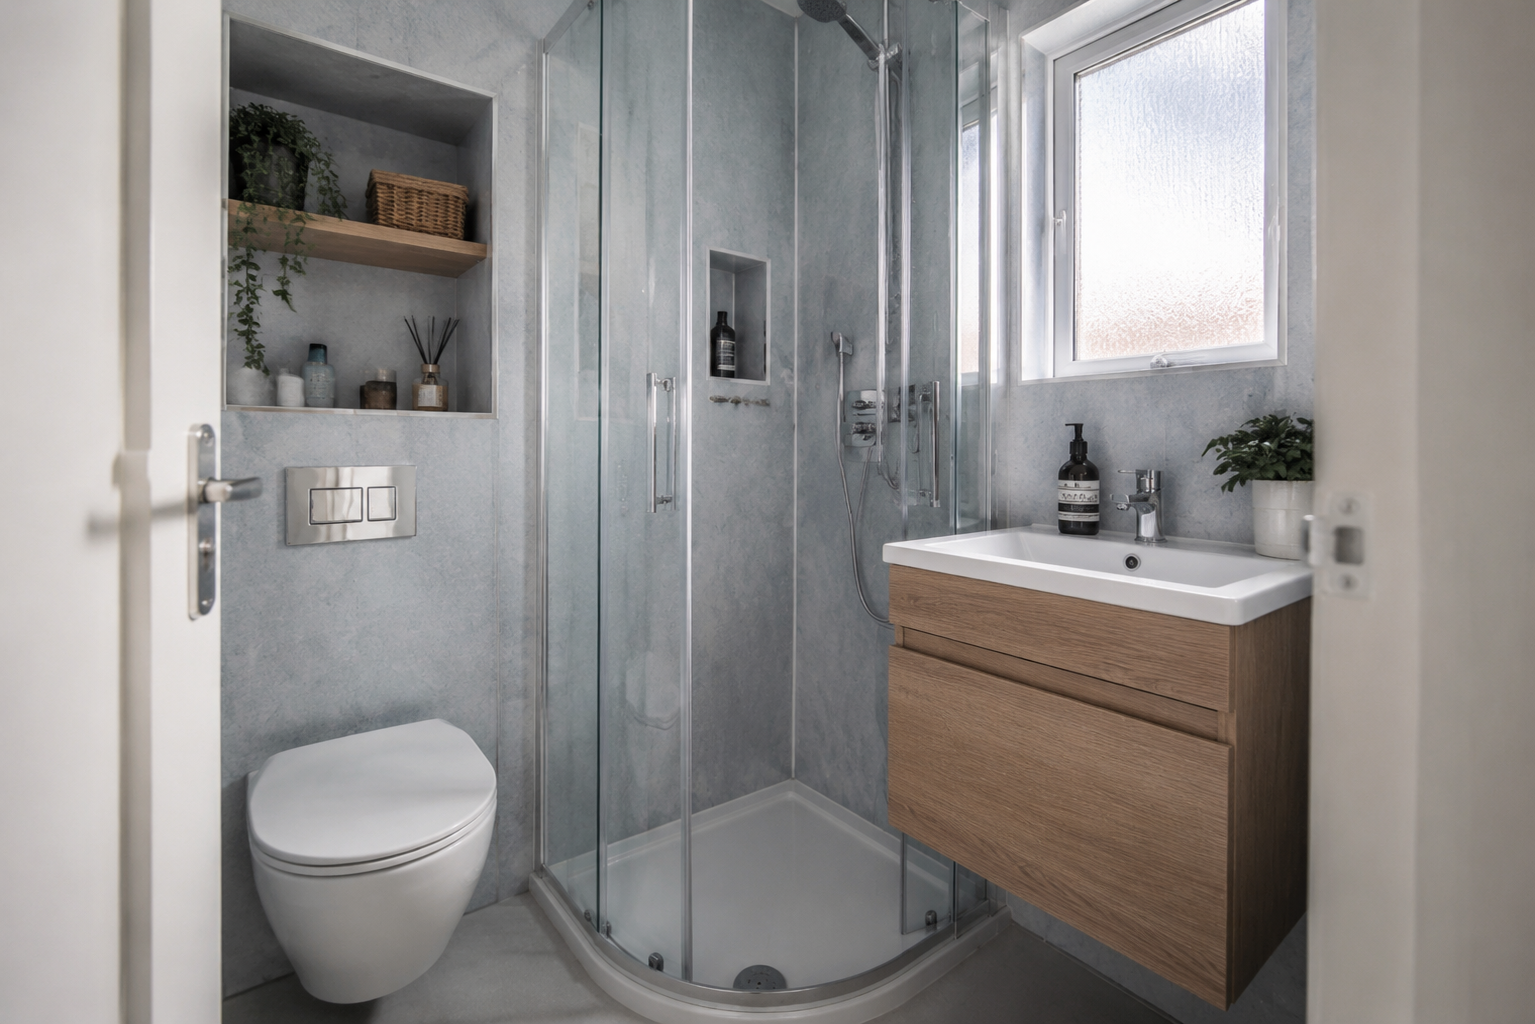
Bottles, towels and other daily items should be reachable from a comfortable position without blocking movement. A shelf that looks convenient for one person may be too high or too far away for another. Check the actual items it needs to hold and whether the edge or corner could be awkward beside the seat. Recessed shelves require suitable wall construction and waterproof detailing. Any surface-mounted fitting needs appropriate support and sealing through the panels. Planning storage early helps avoid temporary caddies or loose items that reduce the usable shower space after the main installation is finished.
Use Colour and Light to Make Fittings Clear
Panel colours, lighting and contrast can affect how easily a person sees controls, rails and changes in surface. Discuss these choices with the user rather than assuming an all-white or dark room is best. A very busy pattern may compete with small fittings, while strong reflections can be distracting in some layouts. Look at real samples under the proposed lighting. Where individual needs call for specialist advice, include that in the planning. The aim is a room whose important parts are easy for the person to recognise and use, alongside the appearance they prefer.
Make Cleaning Practical for the Household
Large panels can reduce grout lines, but the screen, seat, rails and lower edges still need care. Check that someone can reach behind and beneath the fittings without unsafe stretching. Follow the instructions for each product and avoid assuming the same cleaner suits every surface. A folding seat or removable accessory may have its own maintenance requirements. Ask how the room should be checked for damaged seals or loose fittings. Easier cleaning is most useful when the layout supports it, rather than when a smooth wall is surrounded by inaccessible gaps and awkward corners.
Confirm the Plan Before Work Begins
The written quote should identify the shower arrangement, panels, flooring, controls, seats, rails and preparation work. Confirm who has advised on the layout and which needs the design is intended to meet. Ask about disruption, temporary facilities and the waiting time before the shower can be used. At handover, check operation and reach with the person where practical and keep product instructions together. An accessible room should be assessed by how well it works for its user, not by the number of specialist-looking fittings it contains or by a broad claim that it suits everyone.