List How the Household Uses the Room
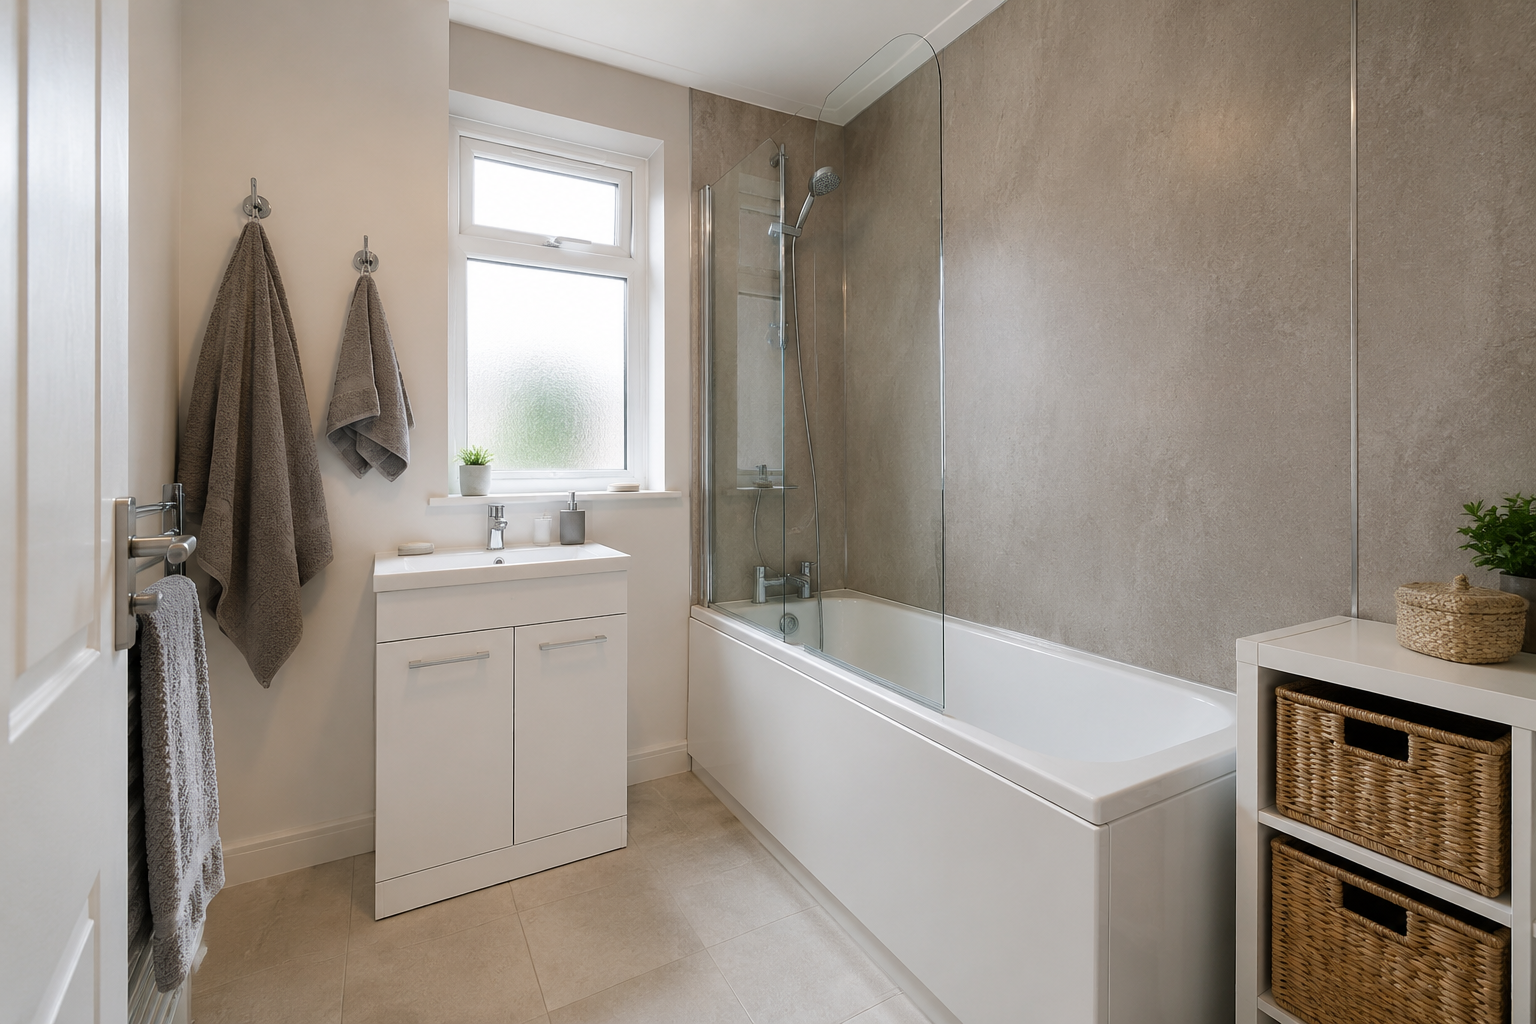
A family bathroom may need to serve quick morning showers, children’s baths and evening washing in the same small space. Write down the parts of the current room that cause difficulty. That might be bottles around the bath, too little basin storage or a screen that blocks entry. These details are more useful than starting with a style label. Discuss who uses the room and which needs are likely to change. The best panel and fitting choices are those that support those routines, not simply the ones that make the room look impressive when it is empty.
Decide Whether to Keep the Bath
A fitted bath can remain useful for children or anyone who enjoys bathing, while another household may prefer a larger shower. Do not remove it solely because an open shower looks more modern. Compare the actual space needed for each option and the effect on the basin, toilet and storage. A shower over the bath may offer both uses where the layout is tight. Check access and support needs too. The wall-panel plan follows that decision because a bath, shower-bath and walk-in shower each create different coverage, edge and sealing requirements.
Choose Storage for the Items You Own
Count the everyday products that need a place: toiletries, spare towels, cleaning supplies and children’s bath items. A vanity should provide usable space after allowing for pipes, and its drawers must open without blocking the toilet or door. A mirror cupboard can help in a narrow room. Keep cleaning products stored appropriately for the household, particularly where children are present. The aim is not to fill every gap with furniture. It is to give common items a useful home so the basin and bath edges stay clear and the room is easier to clean.
Make the Shower Area Easy to Use
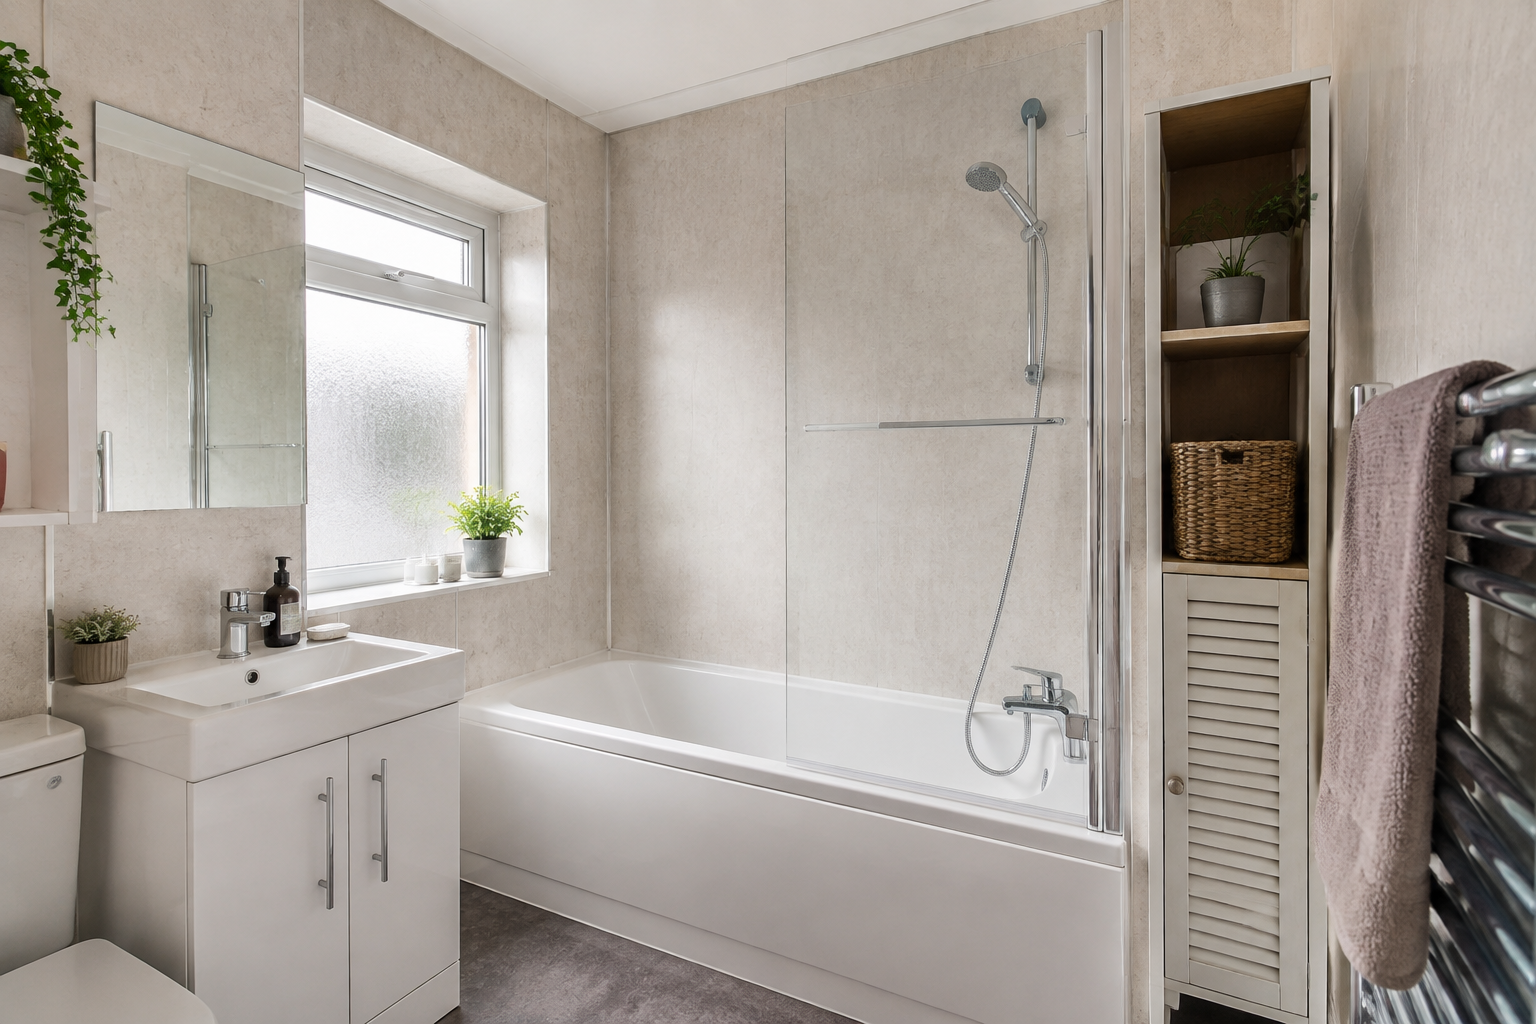
Check where the controls sit, how the screen opens and where bottles are stored. People of different heights may use the same shower, so adjustable fittings can be worth discussing. Any rail, seat or accessory needs the correct support and sealing through the panels. Avoid placing storage where it narrows entry or catches the screen. Ask the fitter to explain the practical differences between proposed shower layouts. A panel finish can improve the walls, but daily convenience depends on being able to enter, adjust the water and reach what you need without awkward movement.
Pick a Panel Pattern That Suits the Whole Room
Stone, marble, tile-effect and plain panels can all work in a family bathroom. Compare them with the floor and furniture rather than choosing each surface separately. A finer or quieter design may be easier to combine with towels, bath toys and other everyday items. Check the full-board pattern, especially around a long bath wall. A sample that looks subtle on a table may contain a much stronger repeat across several walls. Choose an appearance you like in normal use, not only in a carefully cleared photograph with no household belongings visible.
Plan Cleaning Around the Layout
Fewer grout joints can make wall cleaning more straightforward, but access still matters. Check the gap behind the screen, the corners beside the bath and the space around the toilet. Furniture that is difficult to reach behind can create an ongoing cleaning problem. Follow the care instructions for the panel, floor and fittings rather than using one strong product everywhere. Think about where wet towels will dry and how water is kept inside the shower. A practical family bathroom combines suitable surfaces with a layout that lets someone maintain them without moving half the room each time.
Include Ventilation and Useful Lighting
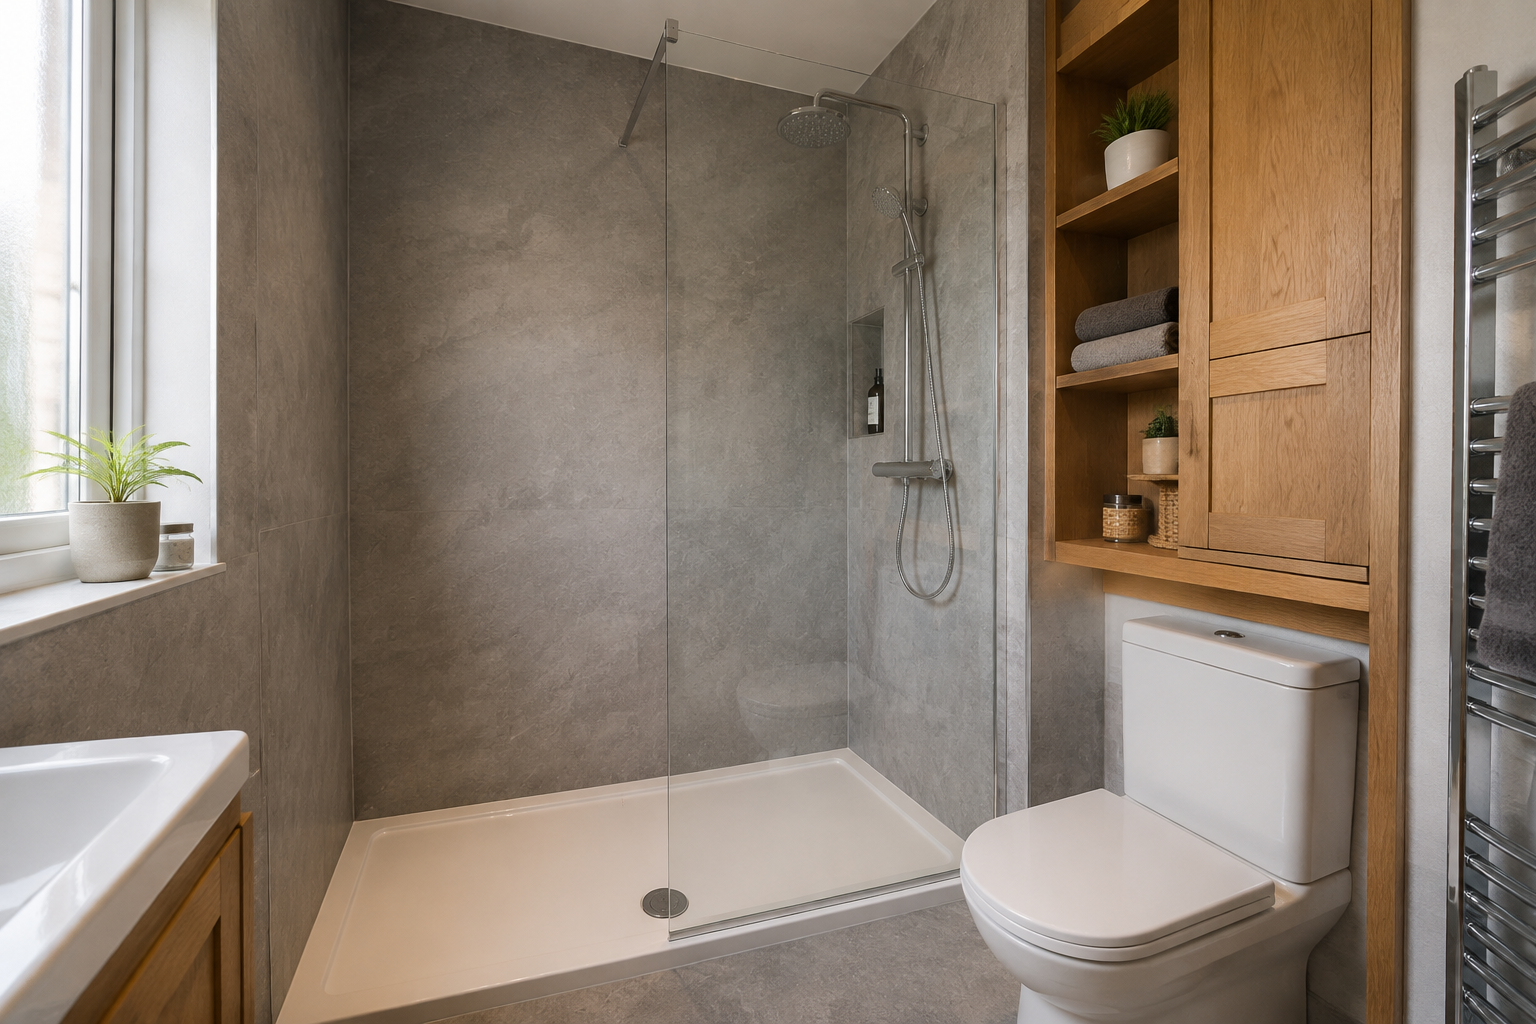
Regular baths and showers add moisture, so the extractor and airflow should be part of the plan. Tell the fitter about recurring condensation or staining before the walls are covered. Lighting should make the mirror, bath and shower easy to use, not just illuminate the centre of the ceiling. Consider how the room works early in the morning or at night. Electrical changes need suitable professional planning. Panels may be a visible upgrade, but ventilation and lighting often have a larger effect on everyday comfort than an extra decorative detail or a more expensive wall pattern.
Agree the Fitting Schedule Around the Household
Ask which facilities will be unavailable during removal and installation, especially if this is the only bathroom. Find out how deliveries, waste and access through the home will be handled. New adhesive or seals may need time before water can be used, and the actual products decide that waiting period. Do not assume a compact room will be completed without disruption. A clear explanation of the stages helps the household plan. The quote should also explain how unexpected wall or floor repairs are discussed before extra work goes ahead.
Check the Finished Room Against Your Priorities
At handover, return to the problems you listed at the start. Check that the storage opens, the shower is comfortable to enter and the controls are reachable. Review visible panel joints, screen edges and any agreed finishing work. Keep the product details and care instructions in one place. A family bathroom does not need a large footprint or expensive statement fittings to work well. Useful storage, a sensible bath or shower arrangement and panels fitted to a prepared wall can make the room more comfortable and manageable for the people who use it every day.