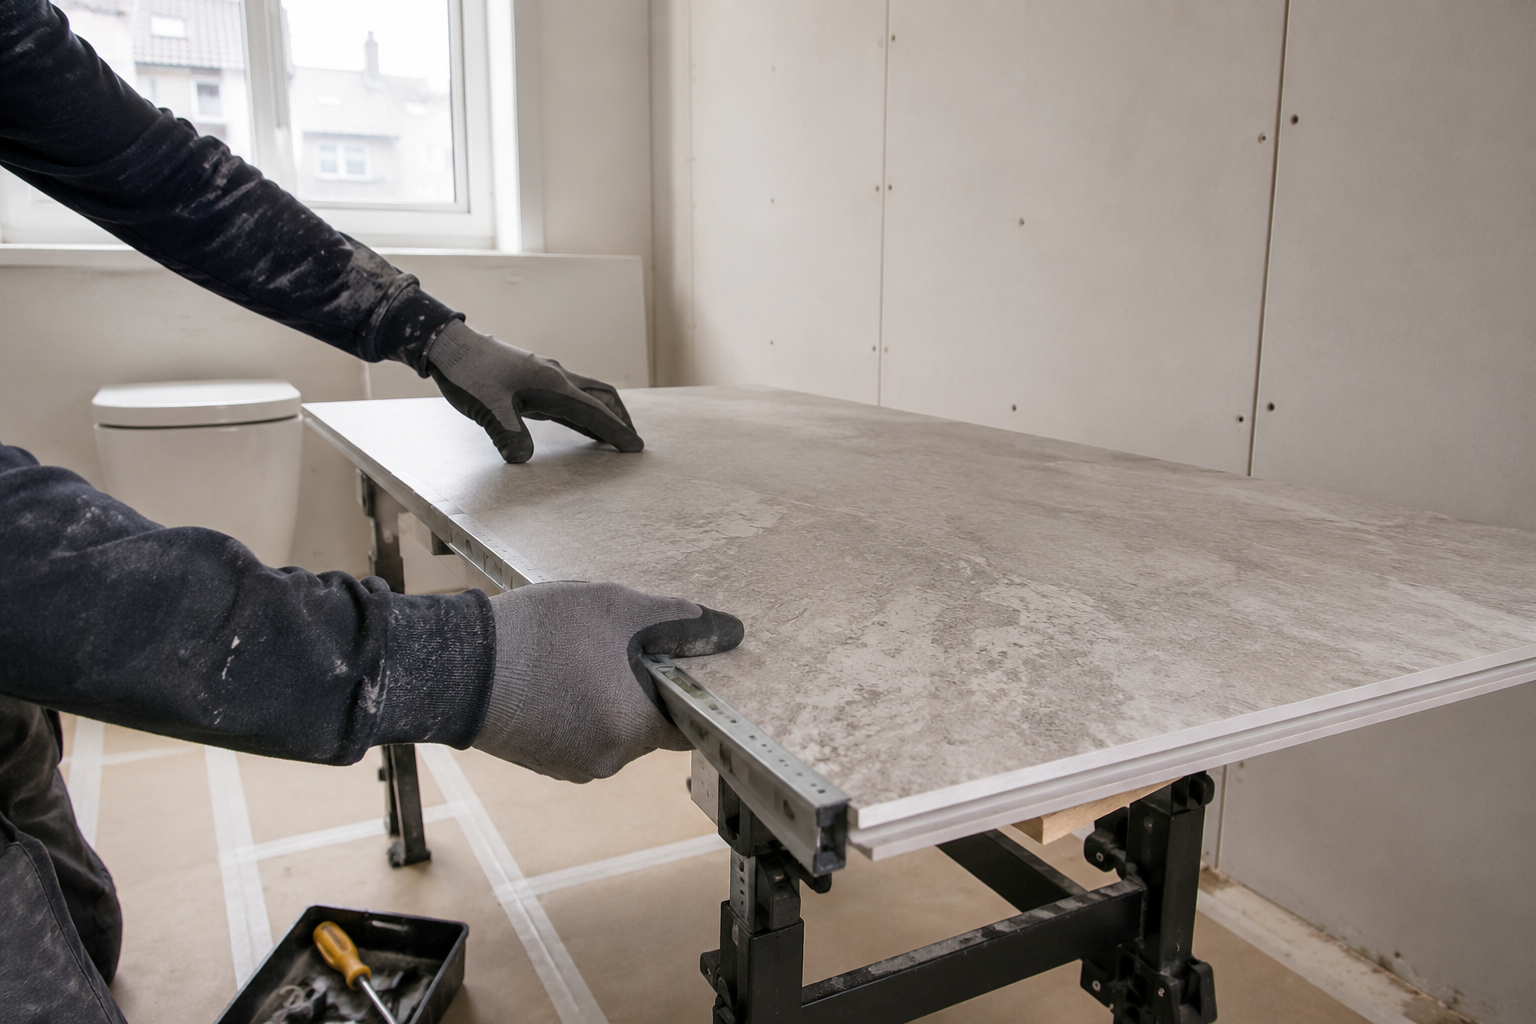
Tell the Fitter About Access at the Start
An upper-floor bathroom can be perfectly practical to refit, but the route to it needs planning. Give the floor level, describe the stairs or lift and mention any narrow entrance or internal turn. Photographs can help explain the route before a visit, but measurements are still important. Access affects panel sizes, furniture delivery and waste handling. Raising it only after materials have been ordered can limit the available choices. Include these details in the initial enquiry so the quote reflects the actual building rather than an assumption that everything can be carried straight into a ground-floor room.
Measure More Than the Bathroom Door
Check the shared entrance, stair width, landings, tight corners and the flat’s internal passages. Large wall panels may need turning space that a simple doorway measurement does not reveal. A bath or vanity can create a different handling problem from a thin board. Ask the fitter to confirm the route for the largest items before ordering. If a lift is involved, its usable dimensions and building arrangements matter. Do not assume cutting a panel into smaller pieces is an acceptable fallback; that can change joints, appearance and the product’s planned installation method.
Agree Delivery and Temporary Storage
Materials may arrive before the room is ready for fitting. Decide where they can be stored safely and in line with their instructions without blocking shared access or daily movement through the flat. Discuss delivery timing, carrying items upstairs and who checks for damage on arrival. A corridor or stair landing is not automatically an appropriate storage space. If the building has delivery rules, tell the contractor early. Keeping the plan clear helps avoid boards leaning in unsuitable places or a large fitting arriving when nobody has agreed how it will reach the bathroom.
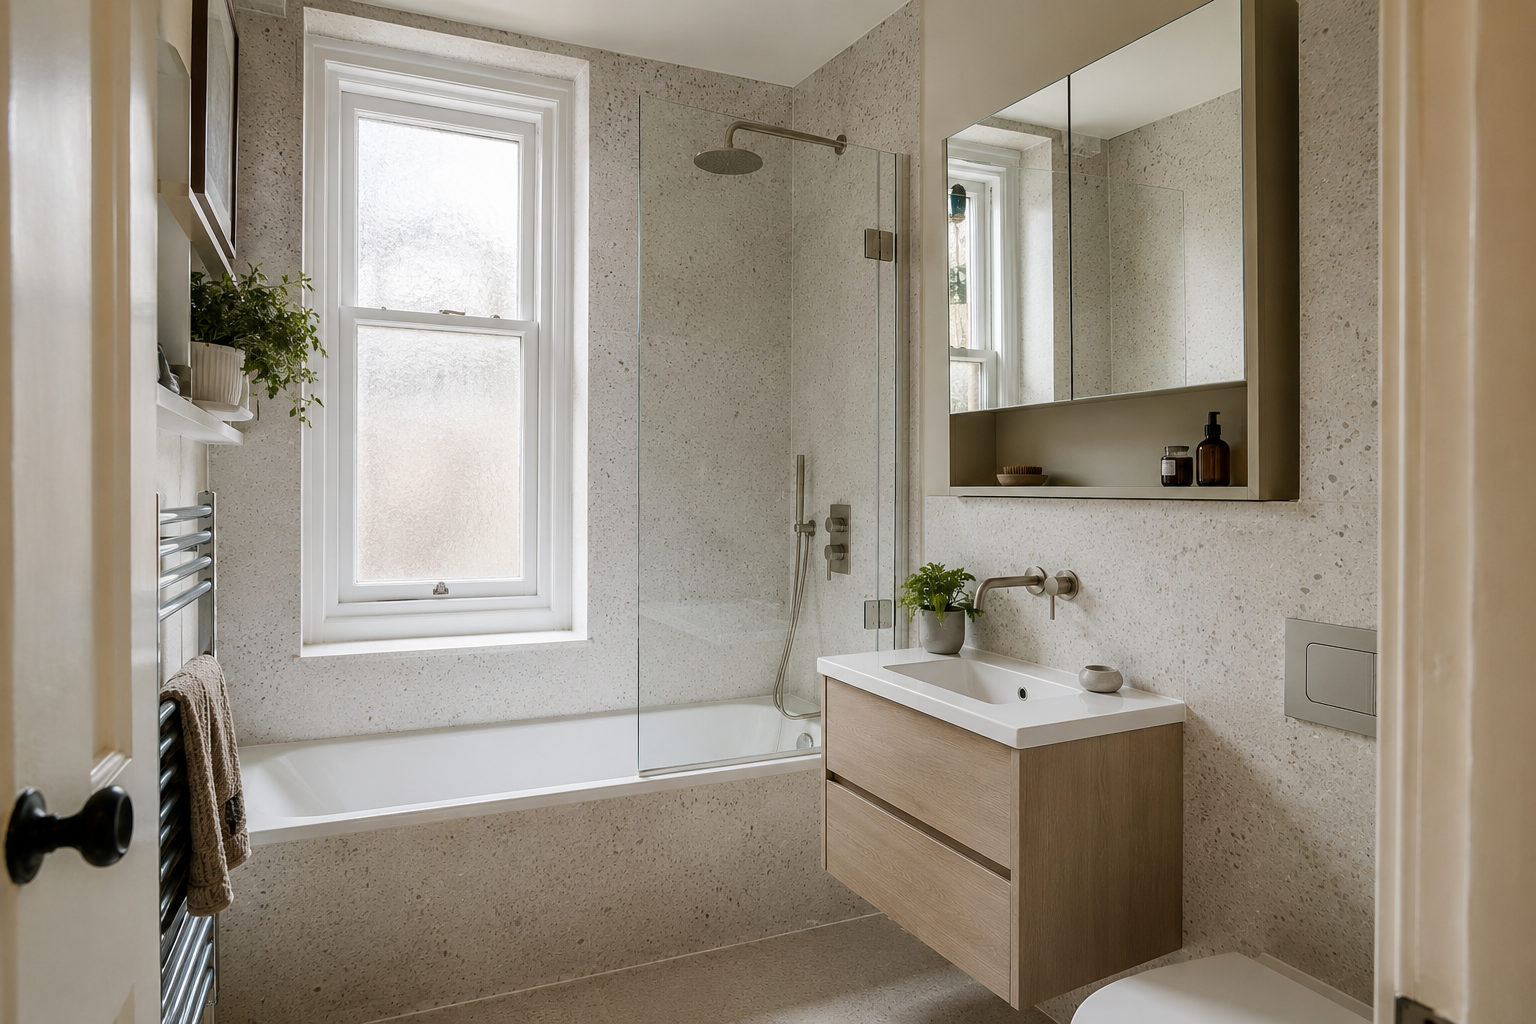
Protect Shared Stairs and the Home
Ask how floors, corners and doors will be protected during removal and delivery. Shared spaces need to remain usable by other residents, so materials and waste should not be left where they obstruct access. Agree who removes protection and cleans the route when the work is finished. These tasks may be included in the fitting price, but they should not be assumed. Let the contractor know about relevant building arrangements before the start date. The aim is a practical working plan that respects the route through the property as well as the room being renovated.
Plan Waste Removal as Part of the Job
Old tiles, panels, fittings and packaging need to leave the flat safely. Ask whether collection and disposal are included and how waste will be moved without damaging shared areas. A full bathroom refit creates a different amount of waste from replacing a shower panel. If temporary storage or a collection location is needed, agree it before work begins and check the relevant property arrangements. Do not leave the question until old fittings are already in the hallway. Clear responsibility for waste makes the final price and the daily disruption easier to understand.
Discuss Water and Other Shared Services
The fitter needs to understand how the bathroom’s supplies and drainage are arranged. If work may affect shared services or require access outside the flat, the appropriate permissions and coordination need checking. Do not assume every valve or pipe serves only your own room. Ask how any planned interruption will be managed and what you need to do in advance. Electrical work also needs suitable professional handling. A written description of the proposed plumbing and electrical changes helps separate a straightforward replacement from a layout change with wider practical consequences for the building.
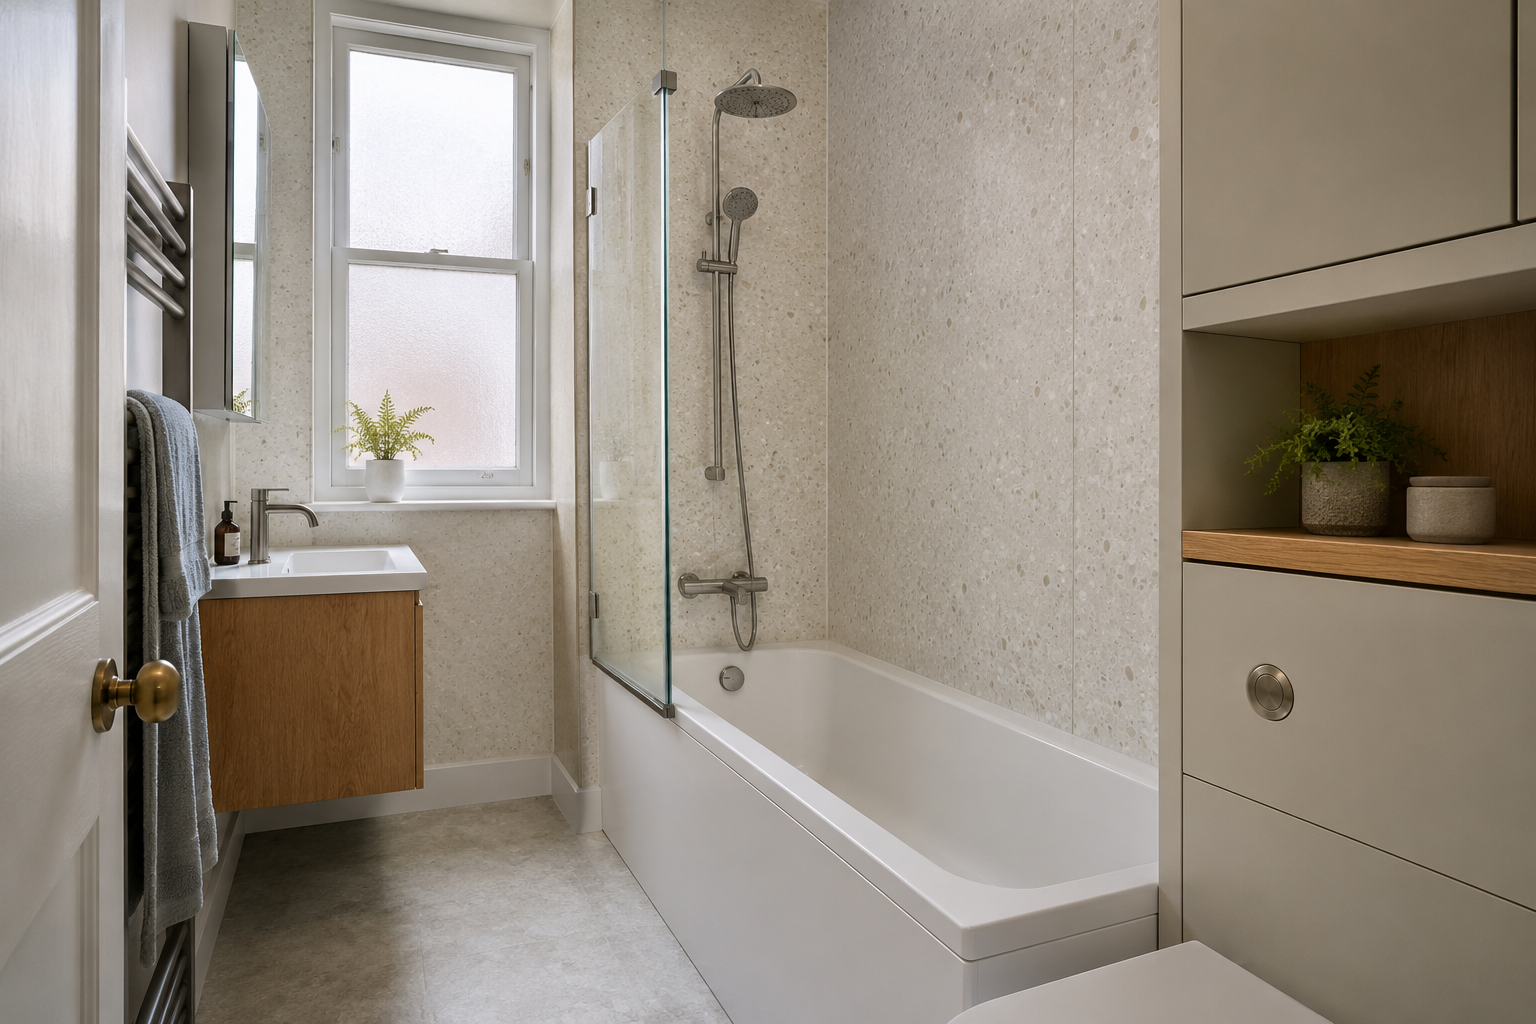
Know When the Bathroom Will Be Unavailable
Ask which facilities can remain in use during each stage and which cannot. This is particularly important if the flat has only one toilet or washing area. Removal, repairs, fitting and sealant curing may create different periods of disruption. The actual products determine when the new shower can get wet. Discuss a realistic sequence rather than assuming a small room means a one-day job. If unexpected repairs are discovered, ask how timing changes will be communicated. Planning around the stages gives the household more useful information than a headline completion estimate without explanation.
Keep Decisions and Changes Easy to Follow
Confirm the products, work and access arrangements in writing before the start. If a delivery issue or hidden repair changes the plan, ask for the effect on cost and timing before agreeing it. Keep one current list of the selected panels and fittings so an earlier choice is not ordered by mistake. A contact person for questions can help when several trades are involved. The purpose is not to create complicated paperwork; it is to make sure everyone understands the same job and that practical changes do not disappear into separate informal conversations.
Check the Room and the Access Route at Handover
Review the fitted bathroom, visible joints and agreed finishing work with the contractor. Confirm that waste has been removed and shared protection or temporary storage has been cleared as agreed. Keep the panel care instructions, product references and any supplied guarantee terms. Ask who to contact if a problem appears after normal use resumes. A good upper-floor bathroom project considers the journey through the building from the beginning to the end. The finished room matters, but so does leaving the surrounding home and shared access in the condition agreed before work started.