List the Bathroom Work You Need
Replacing a few shower panels is different from removing and refitting a complete bathroom. A useful timescale needs to identify which fittings, walls, floor and services are changing. Tell the contractor what you want to keep and what you want replaced. Ask for the expected stages rather than a universal number of days. Room size alone does not decide the duration: a small bathroom can have difficult access or substantial hidden repairs. The fitting schedule should reflect the actual work agreed in your quote, not a general claim about how quickly panels can be fitted in ideal conditions.
Make Product Choices Before the Start
The panel range, bath or tray, screen, vanity and other products need to work together. Late changes can affect dimensions, pipe positions and delivery. Confirm the choices and who is supplying each item before the room is dismantled. Ask whether everything needs to be available before the start date and what happens if a product arrives damaged or delayed. A fitting programme is easier to manage when the correct materials are ready. Choosing a replacement halfway through the job can create more than a shopping delay if it also changes the work already prepared in the room.
Allow Time for Removal and Inspection
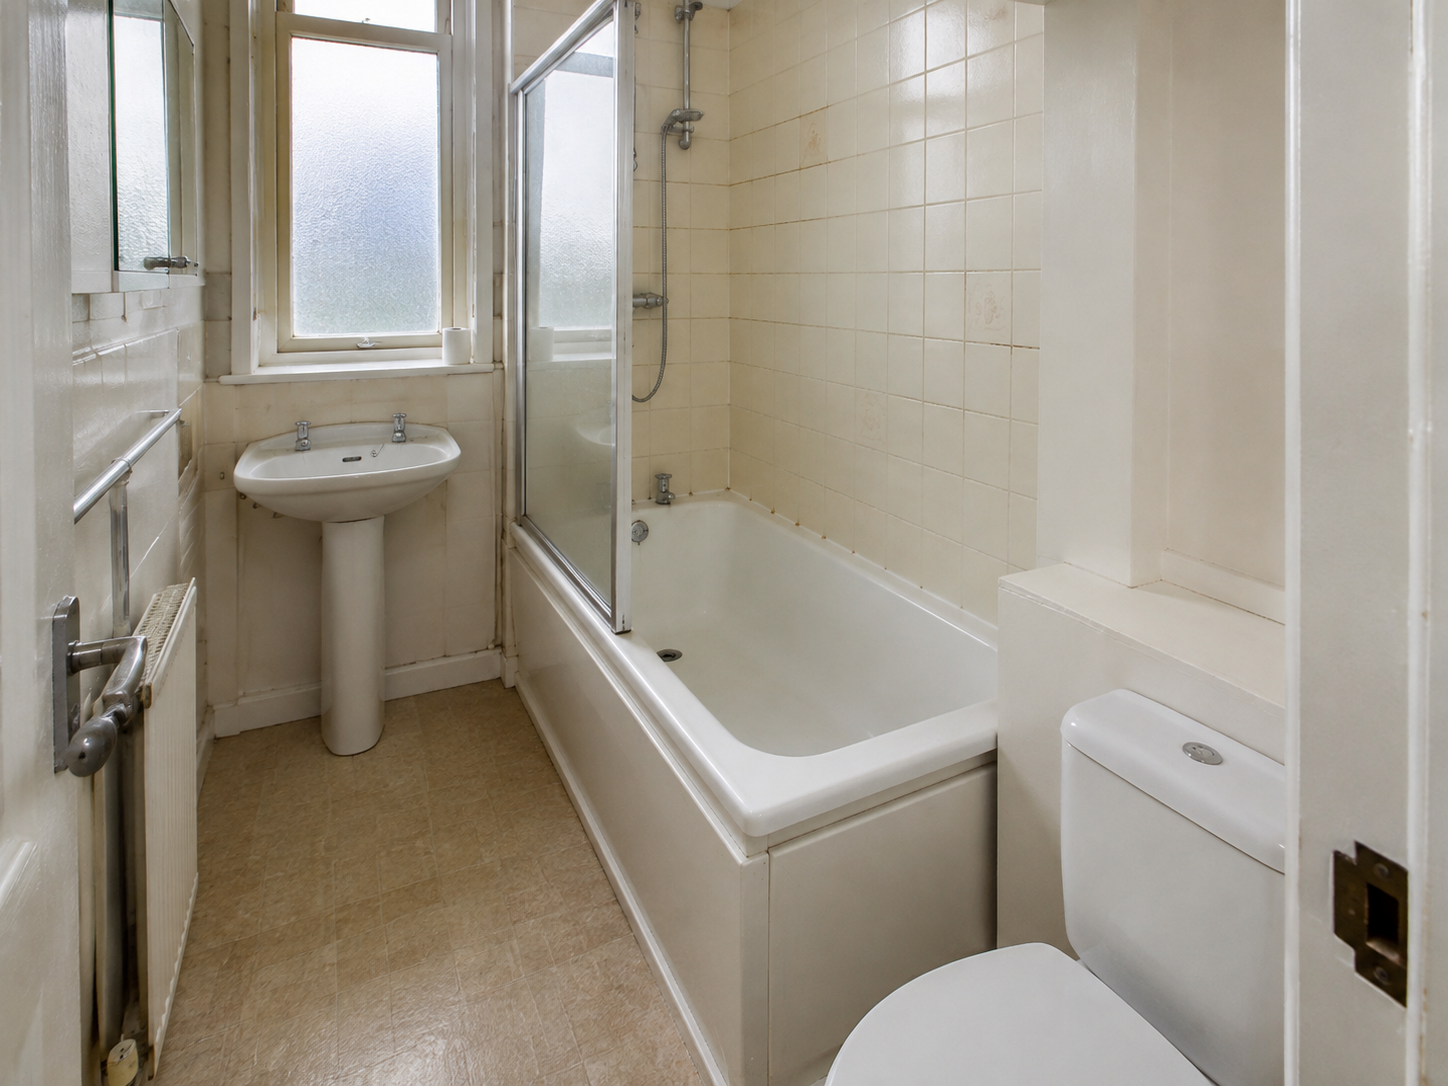
Old fittings, tiles or boards may need taking out before the new installation begins. This creates waste and exposes the wall or floor condition. A quote can explain likely preparation from visible evidence, but some problems only appear at this stage. Ask how discoveries will be shown and how extra repair time is agreed. Do not assume removal is an insignificant task because the finished panels are large. Access around an existing screen, bath or vanity can also affect the sequence. Understanding this stage helps you distinguish normal preparation from an unexpected change in the job.
Repairs Can Change the Schedule
Loose plaster, damaged flooring or a leak may need work before the new finish can be fitted. Some repairs or materials require waiting time before the next stage. The contractor should explain the reason and the effect on the schedule rather than simply extending the date without context. Ask for cost and timing changes before approving additional work. It is better to understand a necessary delay than to press for panels to cover a surface that is not ready. The aim is a completed bathroom that works properly, not merely a room that looks finished by an assumed deadline.
Coordinate Plumbing, Electrics and Other Work
A complete refit may involve several trades or stages handled by one team. Pipe changes, lighting, ventilation, flooring and decorating can affect when panels are installed and when fittings can be connected. Ask who coordinates those tasks and who tells you if the sequence changes. If you are arranging any trade yourself, make that clear before accepting the programme. A delay in one part can prevent another from proceeding. The written plan does not need to list every minute, but it should explain the main dependencies so the expected progress is understandable.
Account for Panel Layout and Finishing
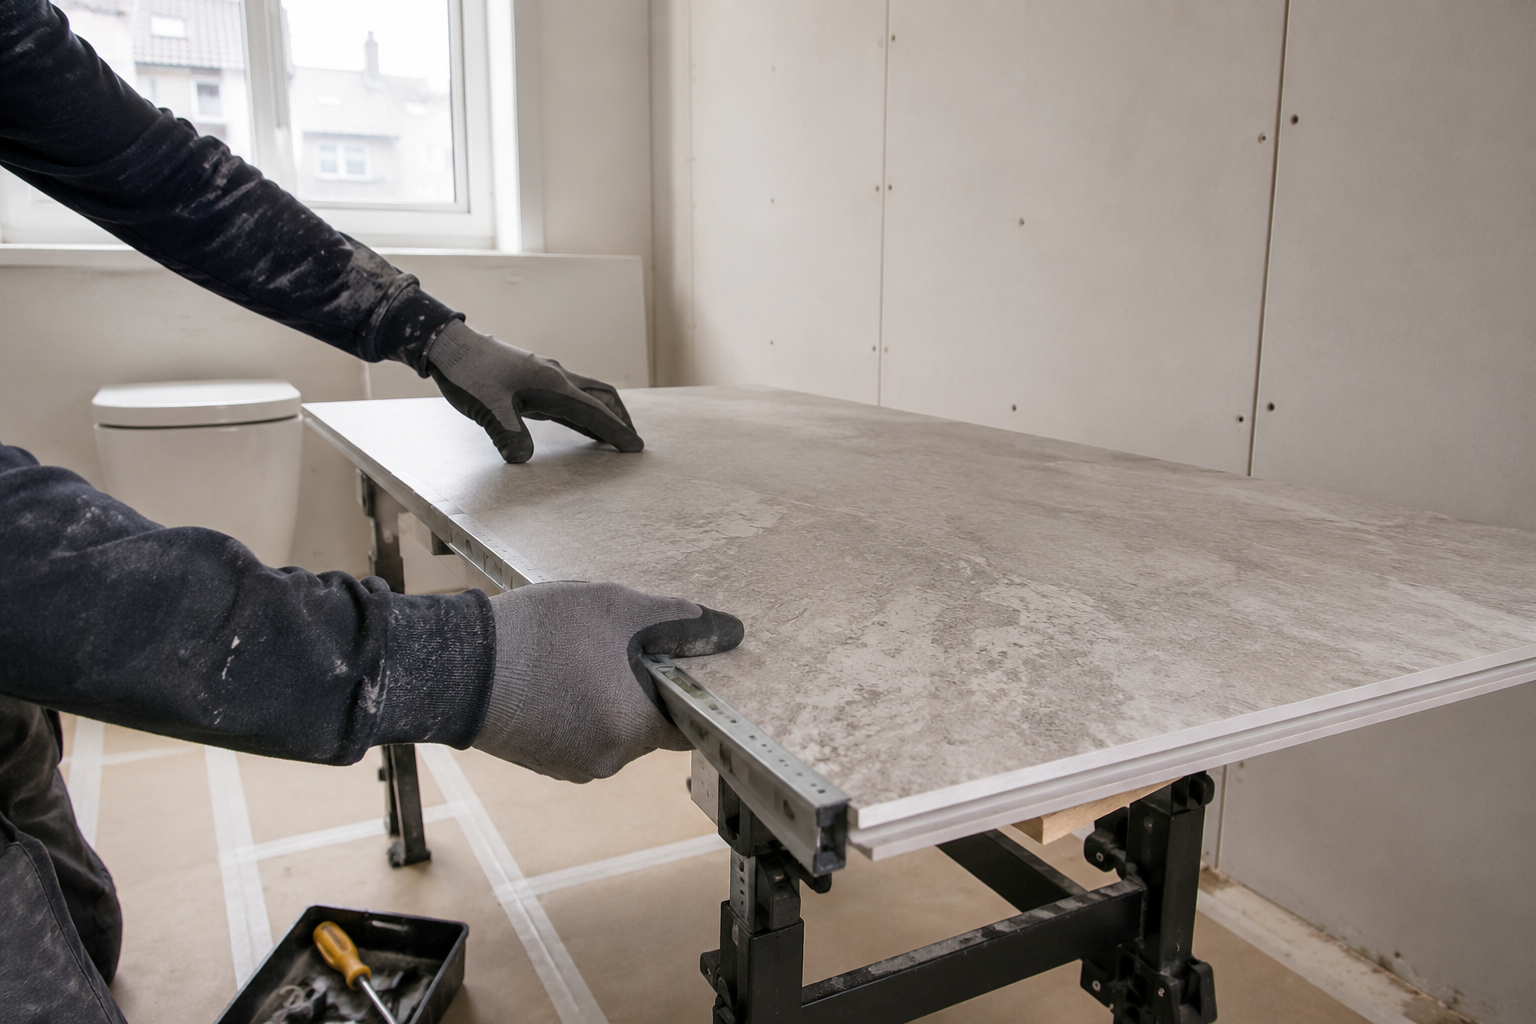
Cutting around windows, corners, controls and shelves takes planning. Strong marble or tile-effect patterns may need particular layout checks before fixing. Larger boards can reduce the number of pieces without eliminating those details. Ask how the installer handles visible joins and edge trims rather than assuming panels are simply attached in one quick step. The room’s shape matters as much as its area. A straightforward rectangular shower may differ from a bathroom with several recesses or boxed-in pipes. A realistic estimate includes the finishing work that makes the installation complete.

Respect Adhesive and Sealant Waiting Times
Some products need time to set or cure before they are exposed to water or normal use. The actual instructions determine the waiting period, so ask for a clear handover note. Do not use the shower early because the surface feels dry or the fitter has left. Different parts of the installation may have different requirements. If the bathroom is your only one, discuss this period at the planning stage and make suitable arrangements. A programme that ignores curing is not a reliable promise of a usable bathroom, even if all visible fittings are already in place.
Plan Daily Life Around the Stages
Ask when the toilet, basin, bath and shower will be unavailable and whether any can remain safely usable between stages. Find out how access through the home, deliveries and waste removal will be managed. In a flat, shared stair protection and handling can add practical considerations. The household needs a clear explanation of what to expect each day or stage, especially if someone has particular access needs. Do not assume every contractor offers the same temporary arrangements. Agree them in advance so the installation does not leave you making essential plans after facilities have already been removed.
Confirm the Schedule and Your Contact Person
Before work starts, keep the proposed sequence, product choices and agreed responsibilities with the quote. Ask who your contact is and how changes will be communicated. At handover, confirm when normal use can resume and check any remaining agreed tasks. An installation estimate should be honest about known work and possible hidden repairs. Ask which dates are estimates and what could change them. A clear plan, timely explanation of changes and respect for the product instructions give you a more useful basis for arranging the bathroom work around your home.