Decide What You Want to Retain
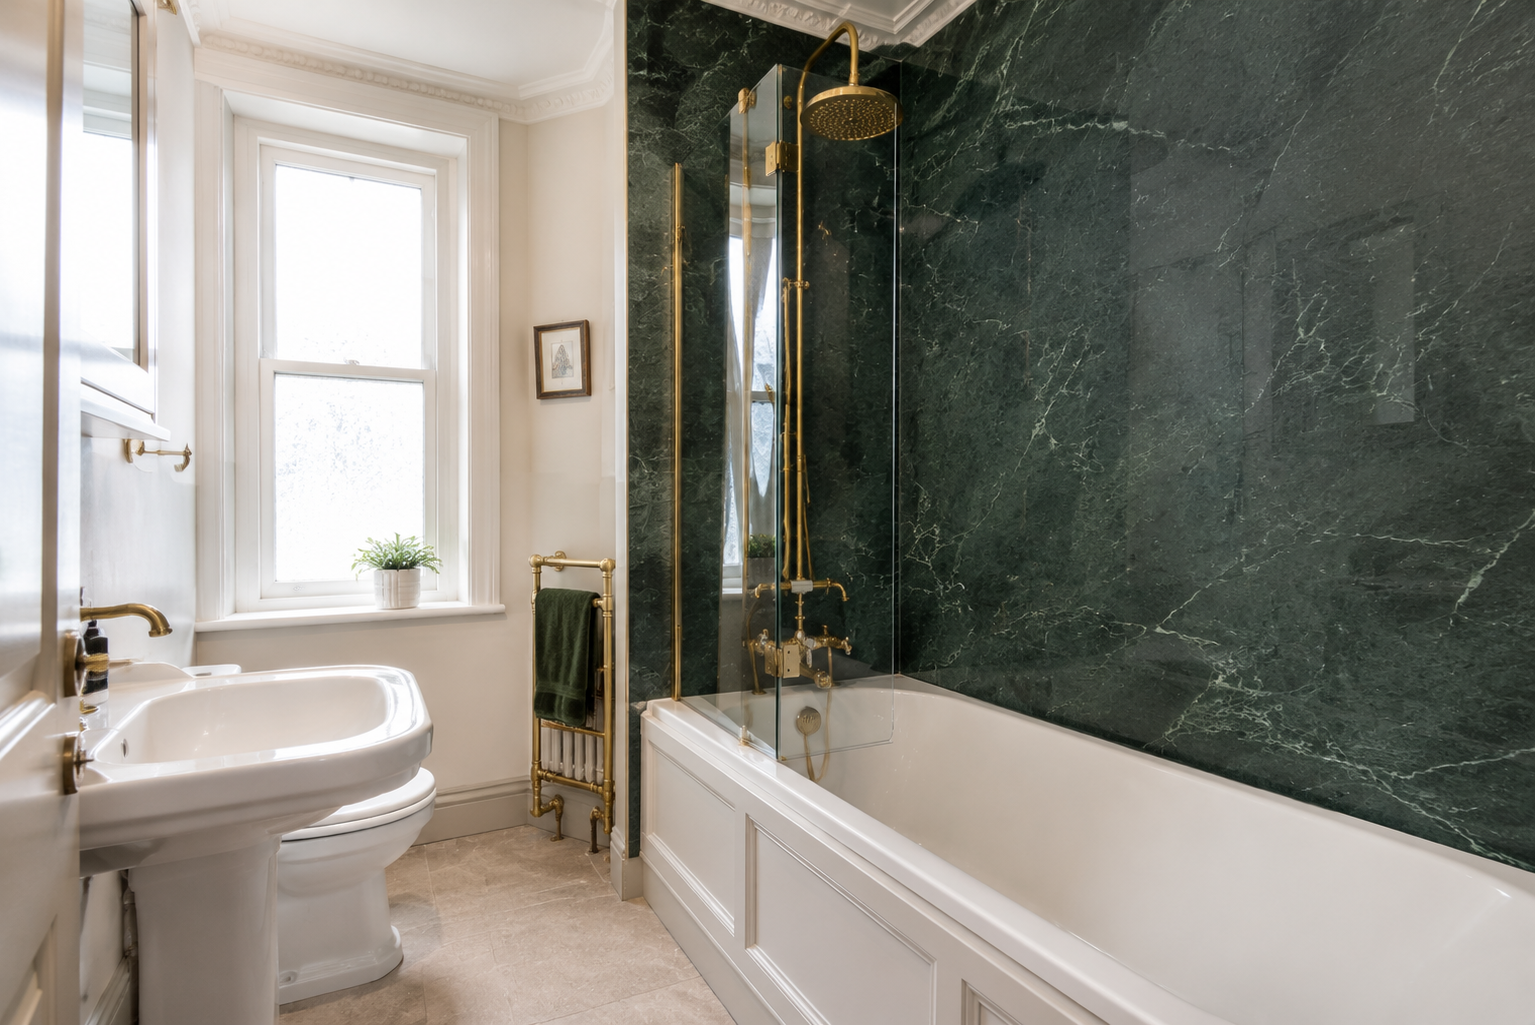
Before selecting panels, look around the existing bathroom and identify useful details you would like to keep. These may include a door, window surround, ceiling moulding or built-in joinery. Take photographs and discuss them during the measuring visit. A feature can matter to the room’s character even if it is not in perfect condition. The fitter needs to know whether it is staying before planning removal and panel edges. This avoids treating every old part as waste or assuming every feature can remain untouched while the layout changes around it.
Check the Property’s Status Before Alterations
Some Edinburgh properties are listed or contain protected features. Where proposed work could affect that character, check the council’s current guidance and obtain any necessary advice or consent before starting. Not every bathroom change has the same implications, and the exact building and work matter. Do not rely on a general statement that all internal work is exempt or that every fitting replacement needs permission. The practical step is to identify what will be removed, altered or fixed to the existing building, then confirm the requirements for that proposal before it becomes a contractor’s instruction.
Plan Where the Panels Will Stop
A panel finish needs a clear end point around timber surrounds, painted walls and mouldings. Discuss whether boards run to the ceiling, stop below a detail or cover only the shower area. The chosen height should suit splash protection and the appearance of the room. A narrow leftover strip can be awkward to clean or decorate. Look at the proposed edges from the doorway as well as close up. A simple drawing with the retained features marked is often more useful than a broad promise to preserve character without showing how the new materials meet the old ones.
Work Carefully Around Windows
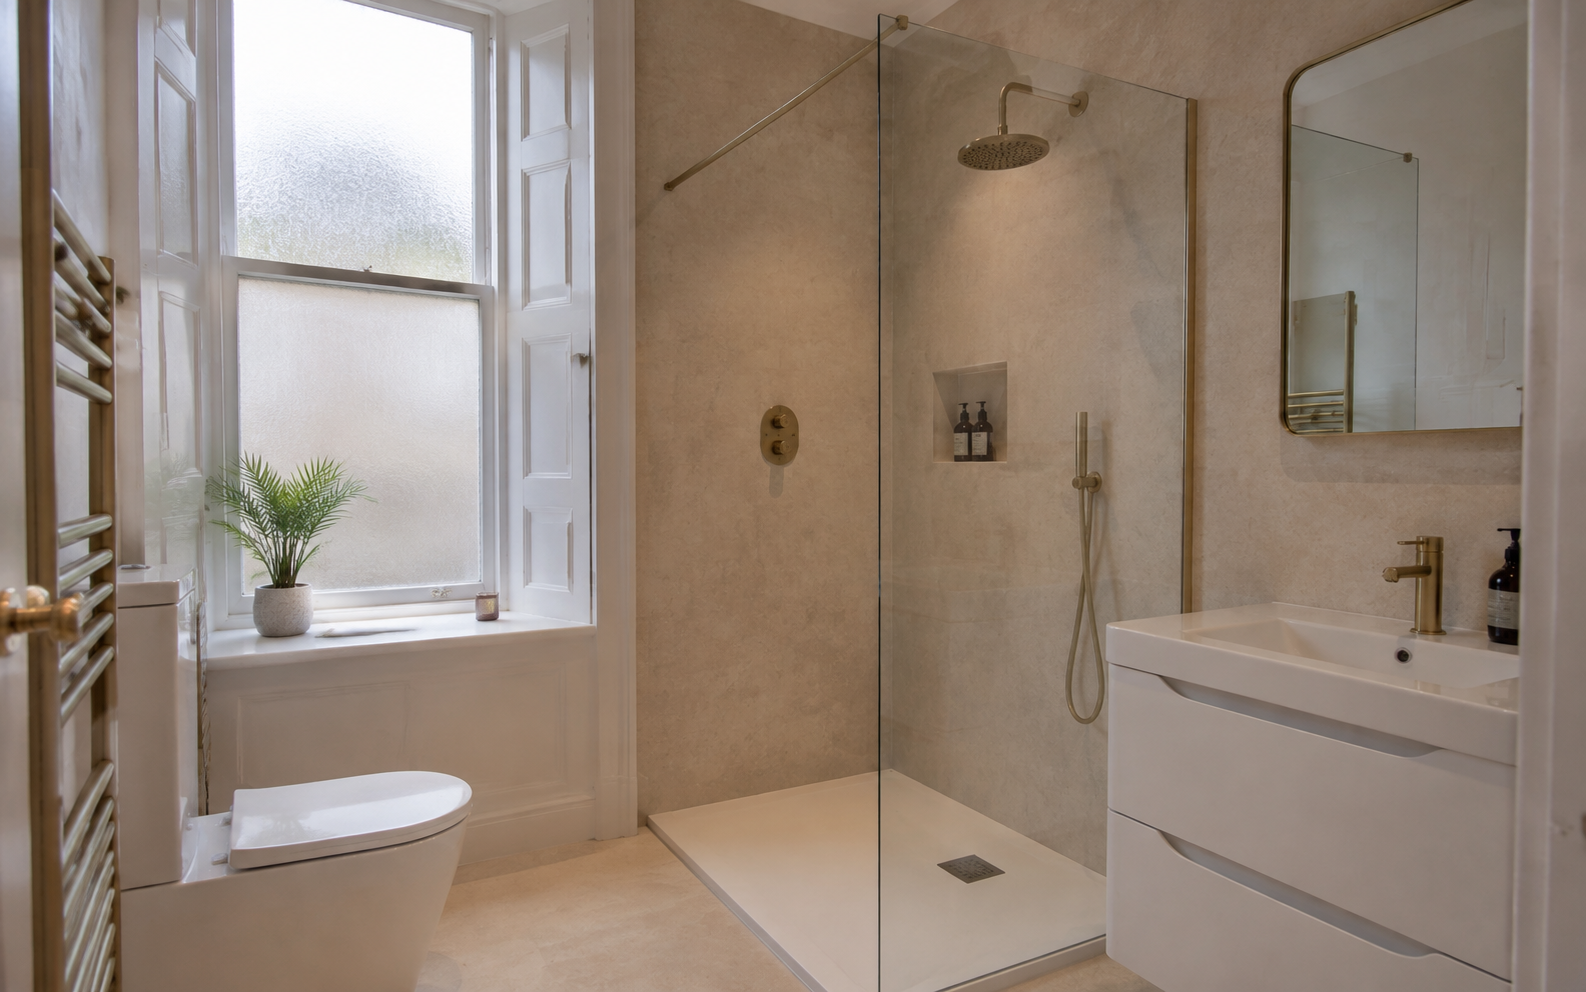
Windows can create recesses, ledges and corners close to baths or showers. The finish must suit the water exposure and the details of the panel system. Existing timber or other material may need checking for damage before it is partly covered. Ask how the panels meet the surround and whether the window remains easy to open, clean and maintain. Do not assume a decorative trim solves every connection. The fitter should explain the proposed treatment using the actual measurements and product instructions, with any repair to the existing feature agreed before new boards conceal the area.
Compare Panels with the Materials You Keep
Marble, stone and plain panels can work beside traditional white fittings, timber doors or painted joinery. Use real samples in the room to compare background colours and shine. A panel called heritage or classic does not automatically match the materials already there. You may prefer a clear modern contrast rather than an imitation of an older finish. Both can be deliberate choices. The aim is to see how the surfaces look together under your lighting, including the floor and vanity, rather than choosing a panel from its marketing description alone.
Keep the Bathroom Practical to Use
Retaining character should not leave a shower difficult to enter or a basin without useful storage. Check the layout, door swings and reach to controls alongside the details you want to keep. A fitted bath and compact vanity may work better than a large freestanding fitting that leaves little movement space. Discuss whether plumbing can remain near its current positions while improving daily use. The wall finish should support that plan. A period room can have practical modern fittings without needing to recreate an old bathroom or fill the space with decorative items that are hard to maintain.
Understand the Preparation Behind the Finish
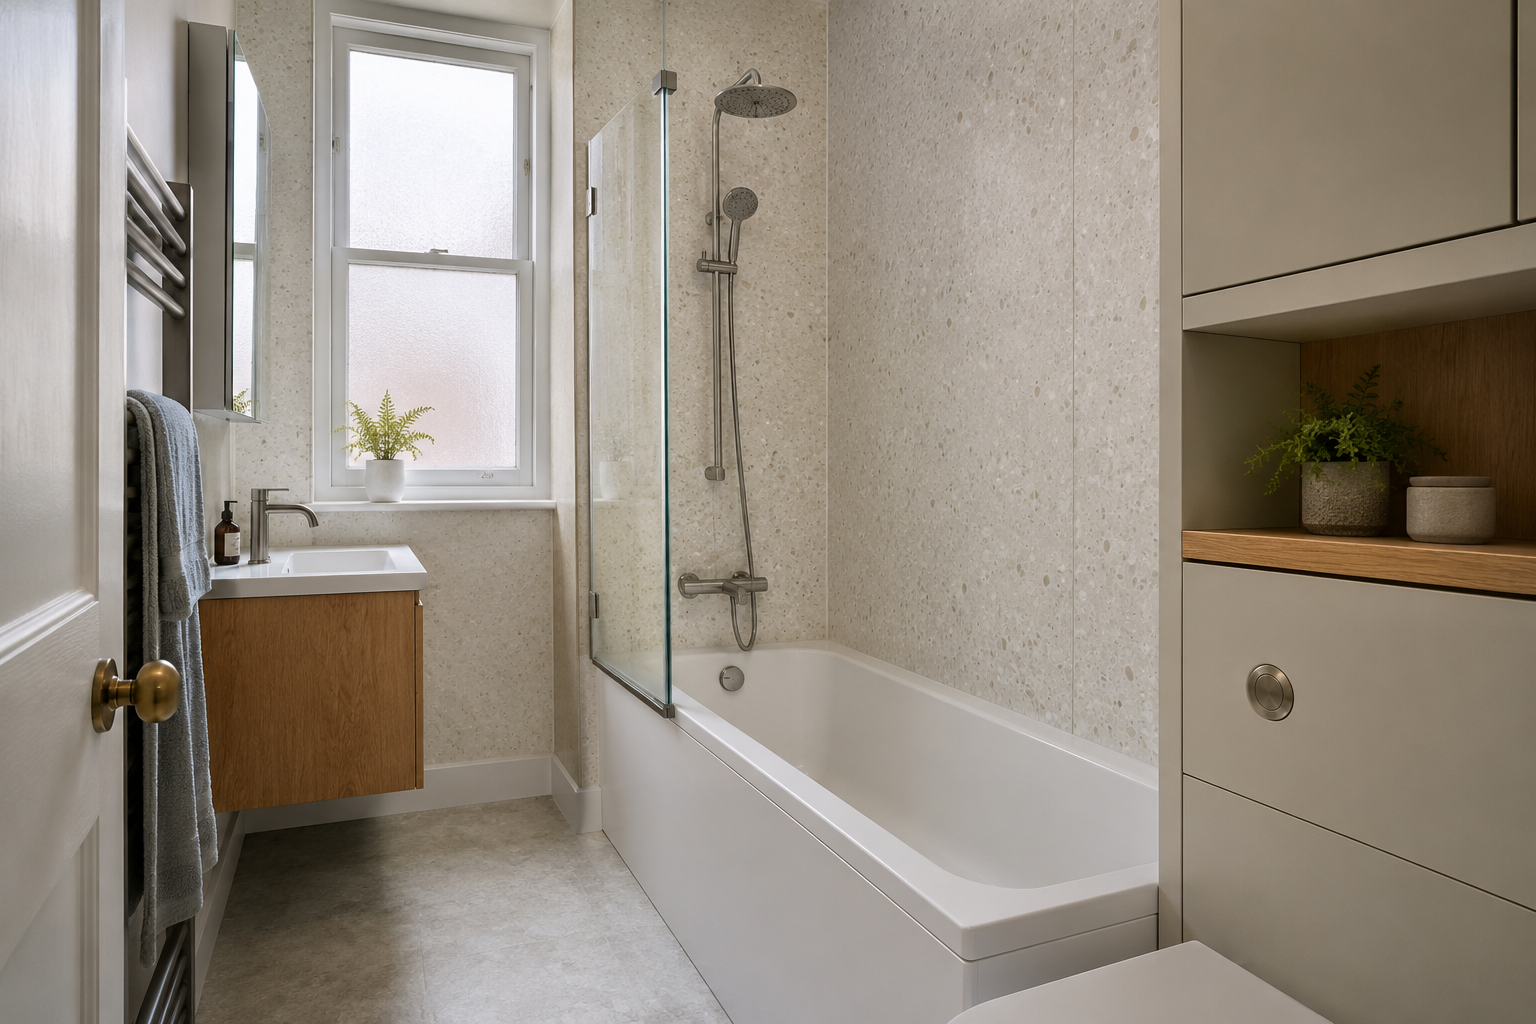
Older surfaces may contain previous repairs, loose plaster or damp areas that are not obvious at first. The installer should explain visible preparation and the possibility of further work after removal. Panels should not conceal active leaks or unstable material. If repairing a wall may affect a retained feature, discuss the method before it is disturbed. Keep the agreed work and any changes in writing. Careful preparation is particularly useful where the new finish will make later access difficult. The aim is to preserve suitable details while also giving the panel system a sound, appropriate base.
Include Ventilation and Future Access
A new wall finish does not remove the need to manage shower moisture. Check extraction and any access needed for its installation or maintenance. Similarly, valves and service points should remain accessible where required rather than disappearing behind permanent decorative work. Ask how these practical details fit with the retained mouldings, boxing or joinery. A room can look complete on the day of fitting yet become difficult to maintain if essential parts are hidden. Planning those access points early helps the bathroom remain useful without unnecessary disturbance to original features during future repairs.
Record the Agreed Details for the Fitter
Keep photographs of retained features, the panel layout, product references and any relevant consent or advice with the final quote. Make clear which repairs and decorating tasks are included. At handover, check the edges around windows, doors and mouldings, along with the normal shower and bath seals. Ask for cleaning guidance that suits both the new panels and nearby existing materials. A successful result comes from precise decisions about what stays and how the new work meets it. A drawing of the panel edges helps you and the fitter agree how the new finish meets the original features.