Planning a Bath or Walk-In Shower
A family bath and a walk-in shower need different layouts. We discuss your household’s routine and any access needs before checking the available floor space and drainage.
We supply and fit wet wall bathrooms for homes in Craiglockhart.
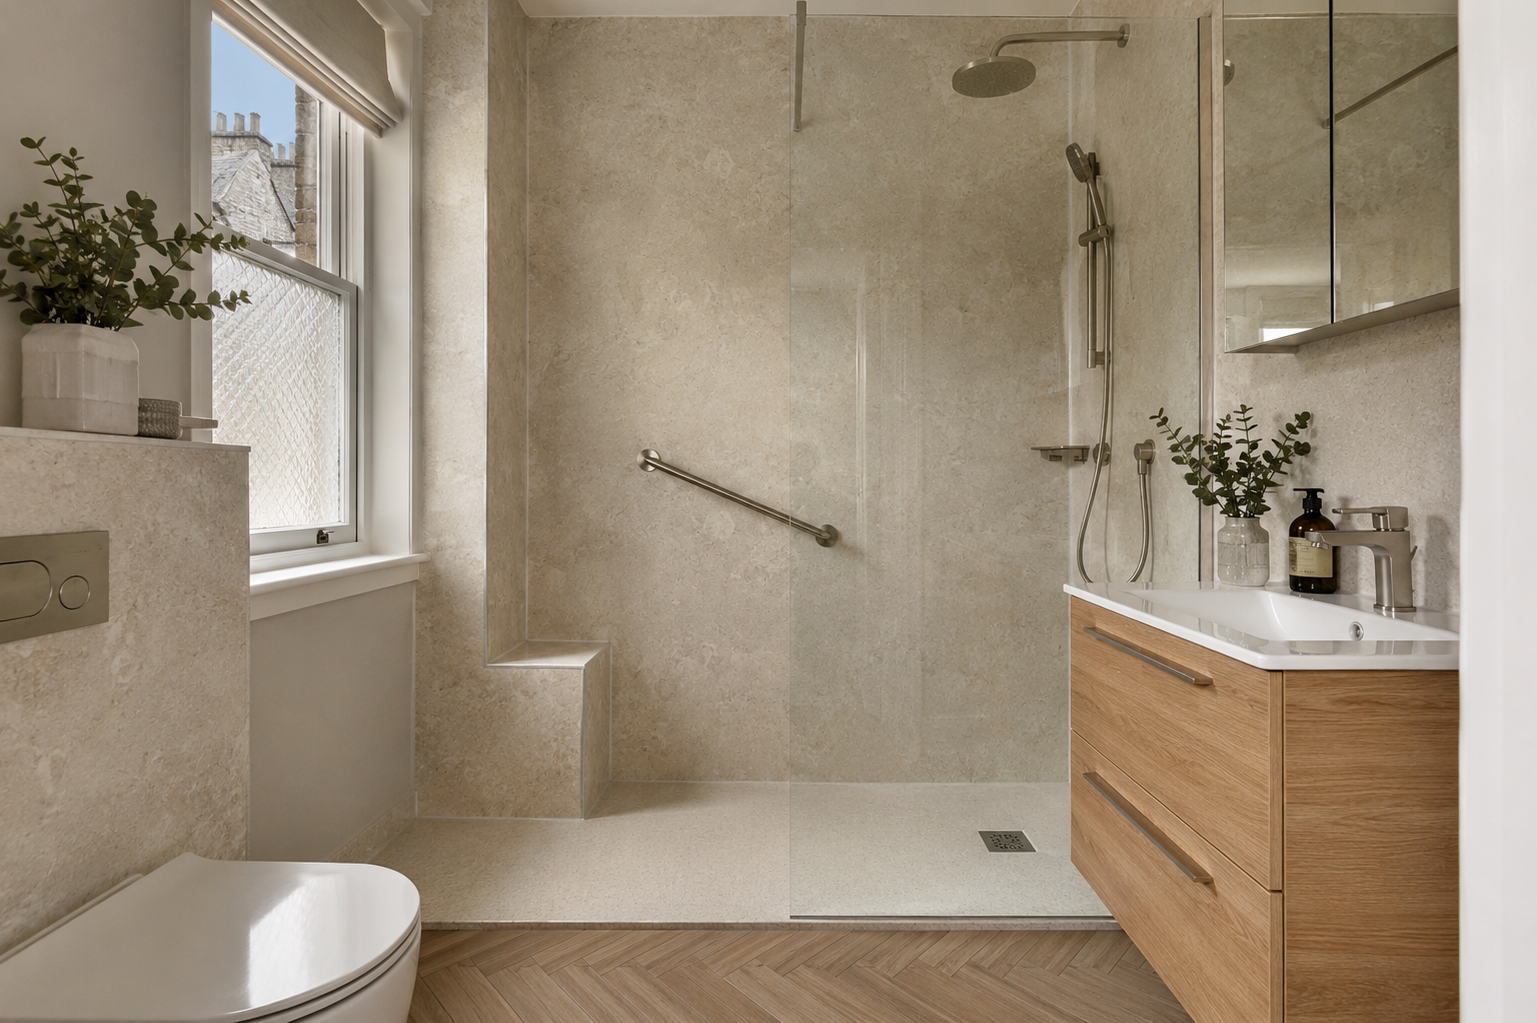
Open a photograph to see the panel finish and fittings more closely.
A family bath and a walk-in shower need different layouts. We discuss your household’s routine and any access needs before checking the available floor space and drainage.
Seats, rails and wall cupboards need suitable fixings behind the panels. Their positions should be agreed before fitting, so they are useful and within reach.
A deeper stone colour can work around a larger shower, while a plain or finer pattern may suit an en-suite. Compare both with the floor and bathroom lighting.
Send your room details if you need help with a particular fitting or layout.
Send your postcode and describe the work you want. We can then discuss a measuring visit and any access details for your address.
Not always. If the fittings are suitable and in good condition, you may only need new shower or wall panels. The walls and joints still need checking before the work is agreed.