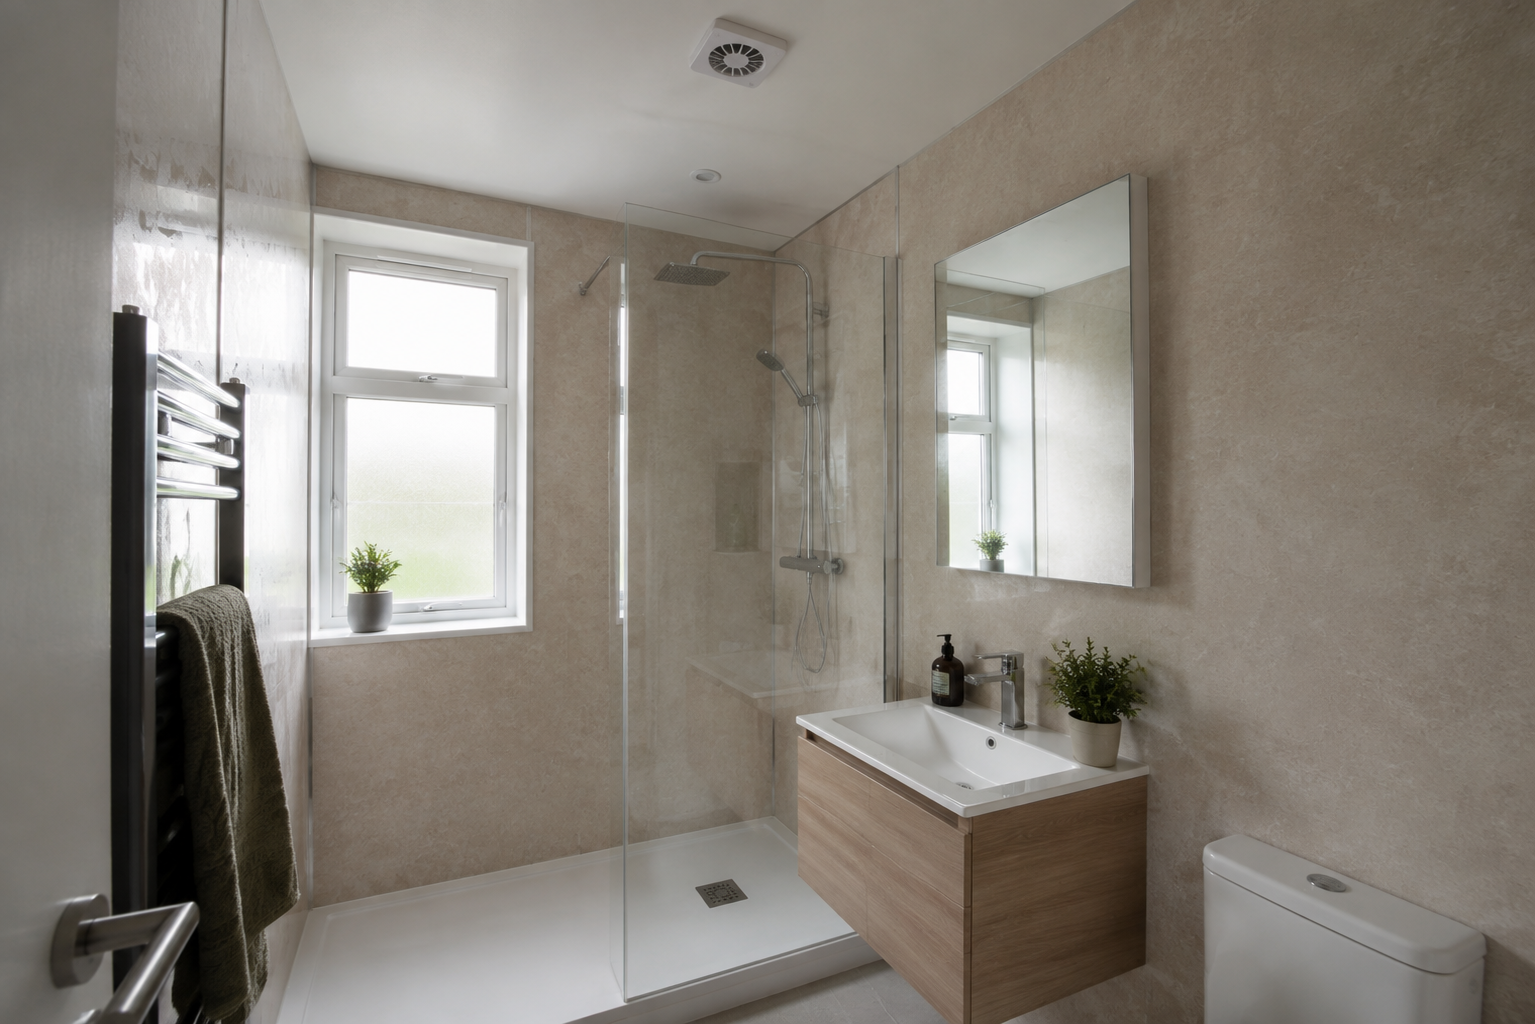
Wall Approval Does Not Mean Ceiling Approval
A board intended for bathroom walls should not automatically be installed overhead. Ceiling use changes the support and fixing requirements, and the manufacturer must confirm that the product is suitable. Ask for the exact ceiling instructions rather than accepting a general statement that all plastic or waterproof panels can be used anywhere. Different products may have different weights, connections and limitations. The safe starting point is a named system approved for its intended position. Appearance alone is not enough to decide whether a wall board belongs above the bath or shower.
Consider Whether the Ceiling Needs Replacing
A sound painted ceiling may only need suitable preparation and decoration, while a damaged or persistently damp one needs investigation. Decide what problem you want a new finish to solve. If the aim is hiding stains, first establish why they are there. A leak, poor ventilation or failing material should not simply be enclosed behind another layer. Ask the fitter to explain the existing condition and available options. Ceiling panels can be a design choice in an appropriate system, but they are not a general repair for every moisture or surface problem in a bathroom.
Check the Support Behind the Finish
The ceiling boards need firm support and fixings suited to their weight and fitting instructions. The installer should assess the existing ceiling rather than assume it can carry an added layer. Any damaged or unsuitable material may need attention first. Do not copy a wall adhesive method and use it overhead without approval. The consequences of a poorly supported ceiling are different from a cosmetic wall issue. Ask who is responsible for checking the existing ceiling surface and fitting system, and have the proposed work described clearly in the quote before materials are ordered.
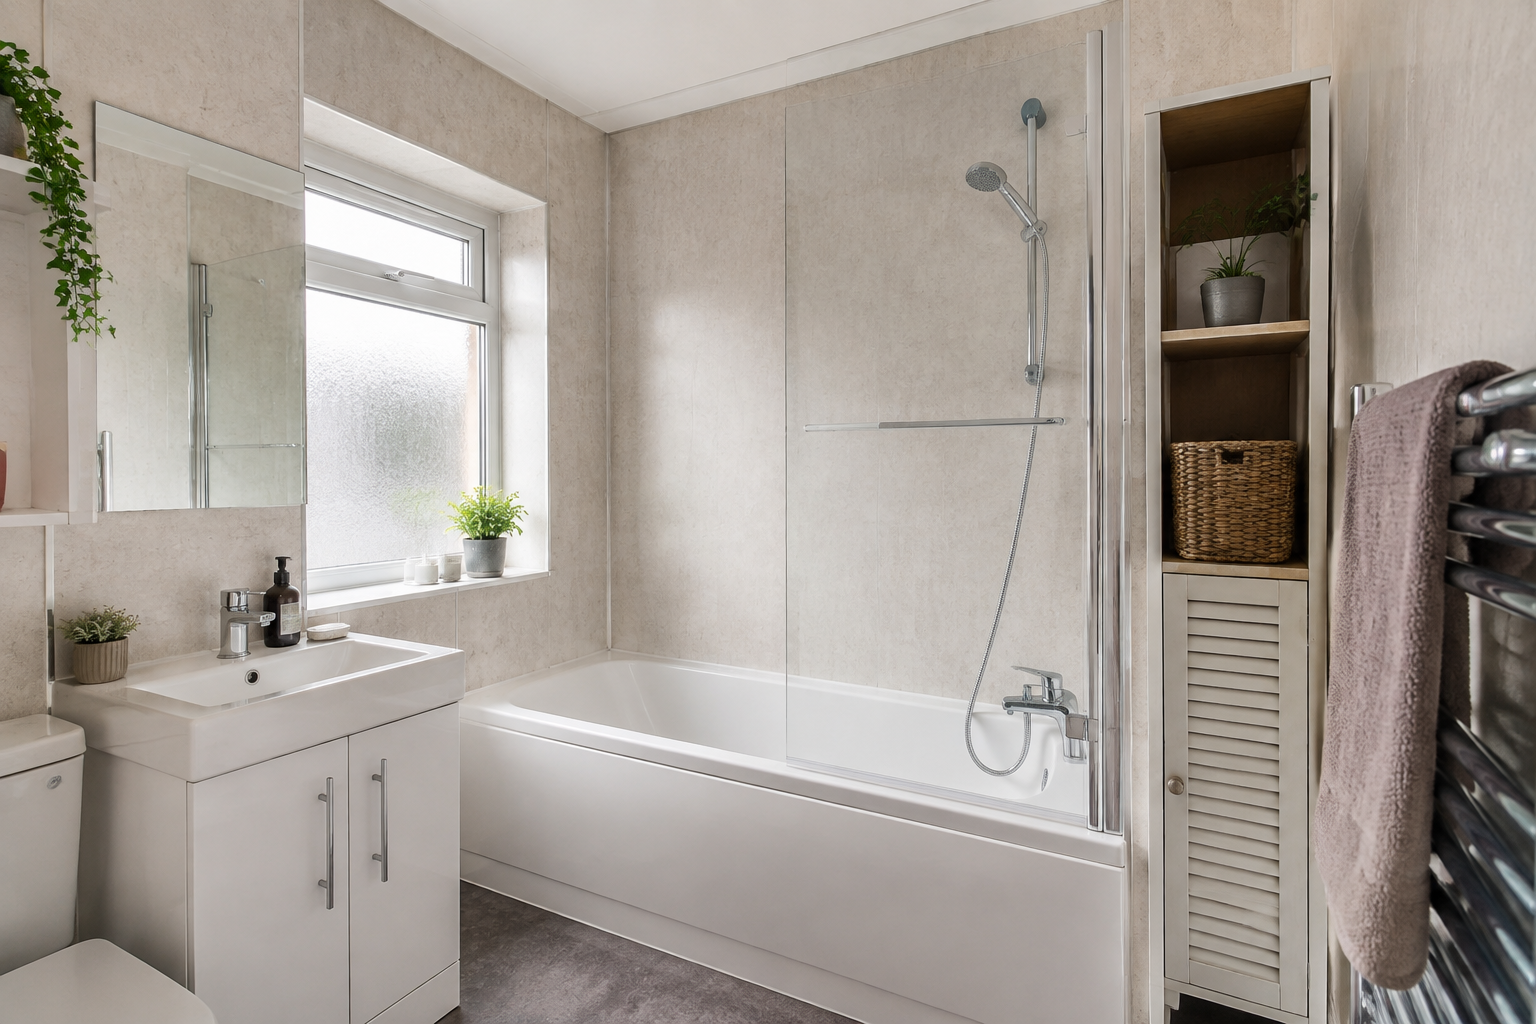
Coordinate Lighting Before Closing the Ceiling
Lights and their wiring need suitable professional planning for the bathroom location and the chosen ceiling material. Product requirements can include clearances or limitations that affect the layout. Tell the fitter which lights are staying and which are changing before the finish is installed. Avoid leaving electrical work to be improvised through newly fitted panels. Access for maintenance may also need thought. The ceiling system, light fittings and installation method must work together; a decorative plan showing spotlights is not a substitute for checking the technical suitability of the actual products and positions.
Keep the Extractor and Duct Route Working
A new ceiling finish should not obstruct ventilation or make the fan difficult to maintain. Check the extractor’s position, duct route and any access required before work begins. If the existing room suffers from condensation, have that issue assessed rather than assuming a wipe-clean ceiling solves it. The panel finish does not remove moisture from the air. Ask whether the quote includes any ventilation changes and who carries them out. Coordinating this work early can avoid cutting into a completed ceiling because an old fan or duct problem was overlooked during the decorative planning.
Plan Edges, Joints and Openings
Even a simple-looking ceiling has edges around walls, lights, vents and sometimes access hatches. The approved system should explain how these are supported and finished. Ask where the joints will sit and how the panel direction affects the room’s appearance. A long narrow bathroom may show the lines differently depending on their orientation. Do not choose that direction solely for appearance if the fixing requirements dictate another approach. The installer should connect the layout to the product instructions so the visible finish and the overhead support are planned as one installation.
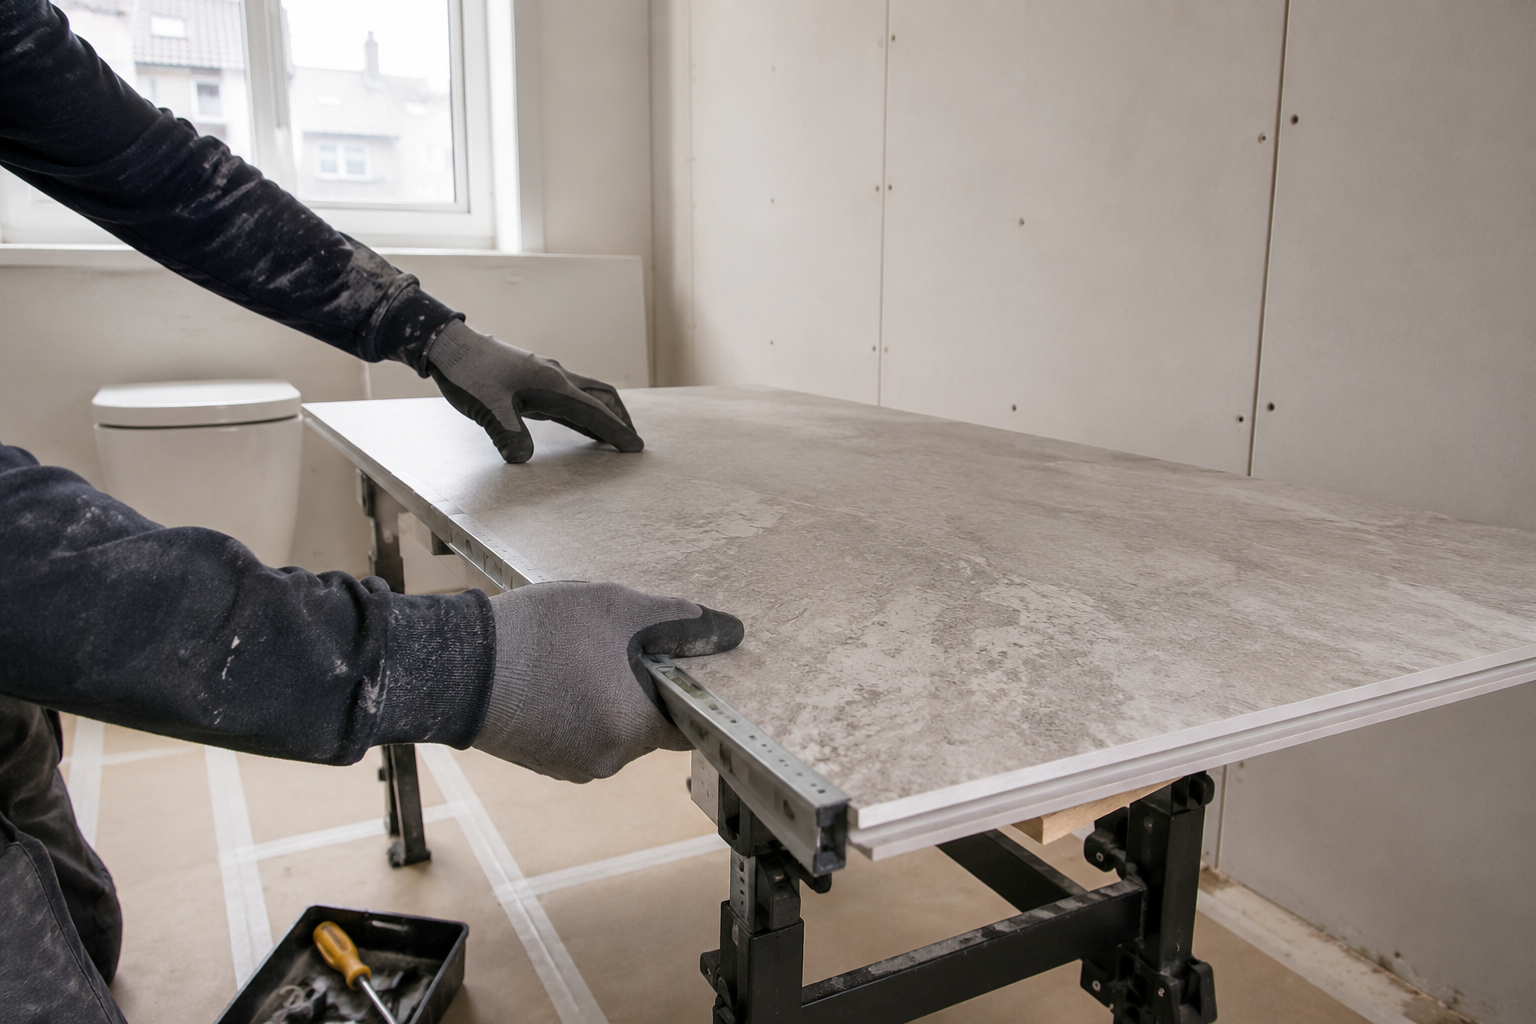
Think About Future Access Above the Room
There may be services, valves or other parts that need access above the ceiling. Ask what is present and whether any access panel is required before covering the area. A finish that looks uninterrupted can become inconvenient if routine maintenance later requires damage to remove it. The need for access depends on the property and services, so it should be checked rather than assumed absent. Record any agreed opening or removable section with the installation details. This helps future work happen more deliberately, especially if a different contractor attends years after the bathroom was fitted.
Compare Cleaning and Appearance Honestly
A ceiling panel may offer a different maintenance routine from paint, but it is not automatically easier to care for in every room. Follow the product’s cleaning guidance and consider whether you can reach it safely. Strong reflections from a glossy surface or visible lines from narrow panels may affect the look more overhead than on a sample board. Compare a realistic view of the proposed finish under the room’s lighting. Do not trade necessary support, ventilation or access for a promise that the ceiling will never need attention. All bathroom surfaces still depend on sensible care and moisture management.
Choose a Product Approved for Ceiling Use
Before proceeding, confirm the product’s ceiling suitability, support method, fitting instructions and the work around lights and ventilation. Ask for the quote to identify those items and any preparation or repair to the existing ceiling. If the manufacturer does not approve the intended overhead use, choose another suitable system rather than trying to adapt a wall board by guesswork. A clear specification lets you judge both the appearance and the work involved. The right answer is specific to the product and room, not a universal yes or no based only on the phrase wet wall panel.