There Is No Single Standard Board Size
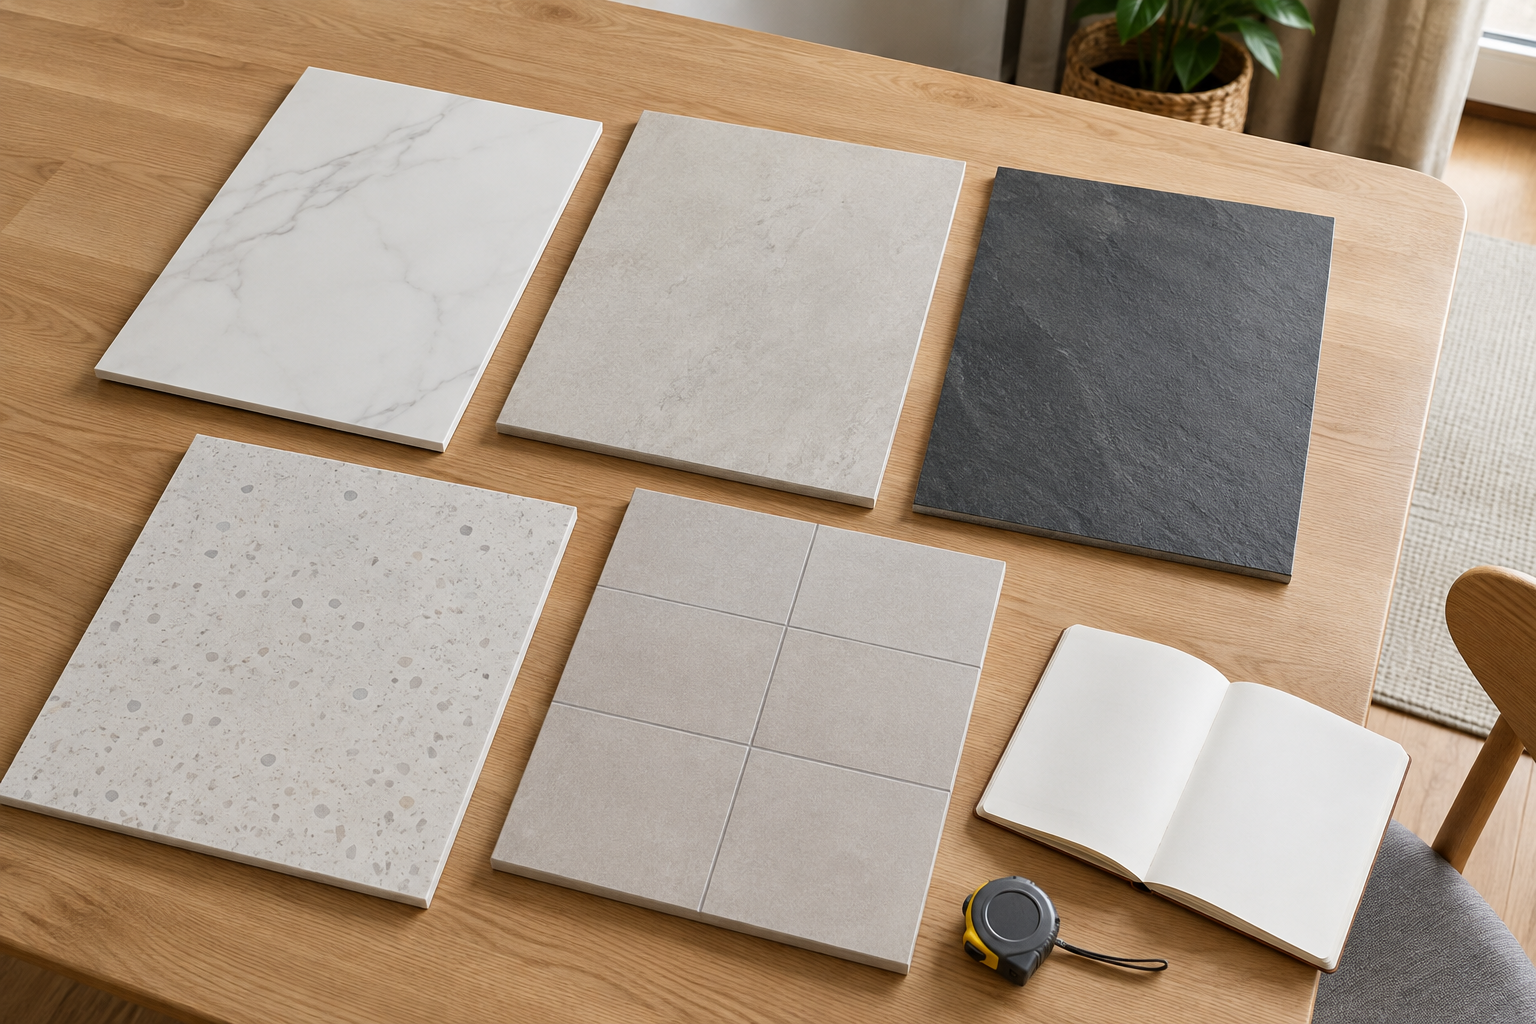
Bathroom panels come in different widths, heights and thicknesses depending on the manufacturer and range. Similar-looking finishes may be offered in different formats. Check the actual product information before working out quantities or planning joins. An approximate online size is not enough for ordering. The fitter needs to connect the board dimensions with the walls, openings and system details in your room. Ask for the selected size to appear in the product list so everyone is pricing and ordering the same material, rather than assuming all wet wall boards share one standard format.
Measure Each Wall Separately
Walls can vary in height and width, particularly in an older bathroom. Corners may not be square, and the ceiling or floor may not form a perfectly straight reference. The installer should take the measurements needed for the chosen fitting method rather than relying on one overall room dimension. Windows, doors, pipe boxing and shower fittings also affect the cuts. A rough sketch is useful for an enquiry, but final ordering needs checked measurements. Do not subtract every opening from the material total without considering how the remaining pieces can actually be cut from full boards.
Think About Usable Coverage
The stated width of a panel may not describe the finished coverage in exactly the same way for every joint system. Shaped edges, trims or joining details can affect the layout. Ask the fitter to use the manufacturer’s information when calculating the number of boards. A small misunderstanding repeated across several panels can create an awkward gap at the final corner. The same applies to height where the system requires particular edge details. Quantities should come from the actual product and installation plan, not simply from dividing the wall width by an assumed board size.
Plan Joints Where They Make Sense
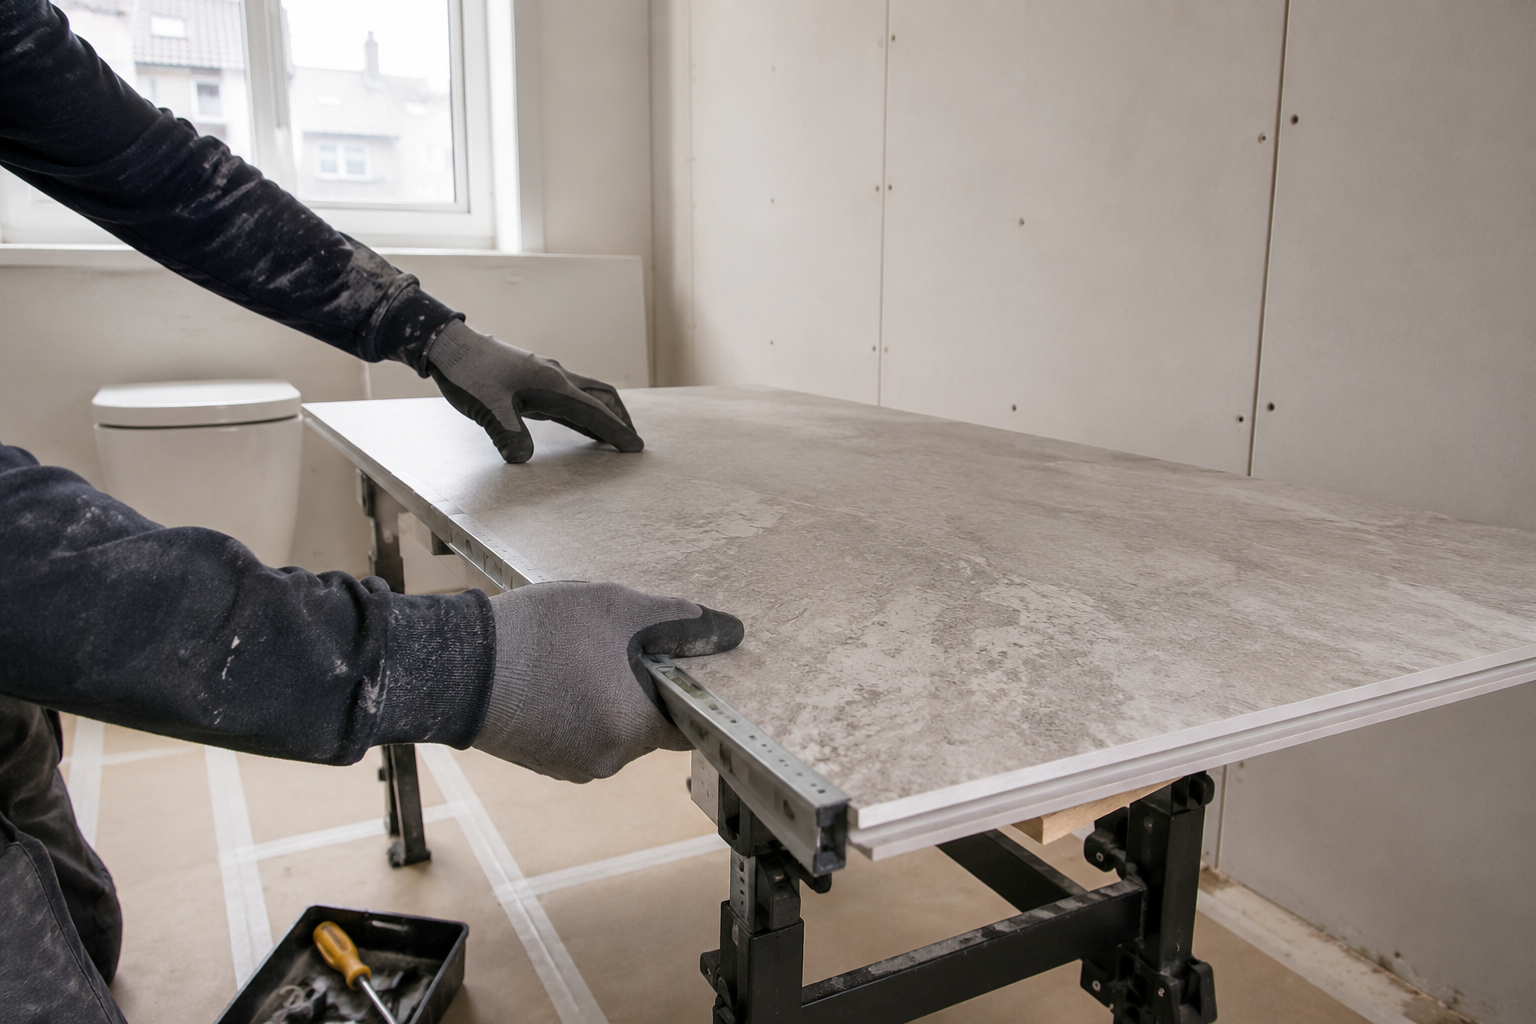
Larger boards can reduce the number of visible connections, but the largest size is not always the most practical choice. A window, shower control or strong printed pattern may influence where a joint should sit. Narrow leftover strips can look awkward and may be harder to handle. Ask to see the proposed board positions before ordering, especially for tile-effect or marble designs. The aim is a layout that works with the room and system, rather than one that minimises the board count while leaving poorly placed joints or excessive waste at important visible edges.
Thickness Affects More Than Appearance
Board thickness relates to its construction and fitting system, but thicker does not automatically mean better for every bathroom. Compare the exact products, their support requirements and intended use. Added depth can affect screen profiles, tap openings, window recesses and the connection beside a bath or tray. If panels are fitted over existing tiles, the total added thickness needs particular attention. Ask how the finished wall position changes and whether fittings need adjustment. A board that seems only slightly thicker on a sample can still alter a tight clearance in a compact room.
Do Not Use Panels as Structural Support
Regardless of thickness, accessories and heavy fittings need the support specified for their installation. A wall-mounted vanity, shower screen or support rail should not depend on the decorative panel face alone. Plan secure fixing points behind the panels before the wall is closed. The board dimensions and positions should allow the fittings to be installed without unnecessary holes or fragile cut edges. Ask the fitter to explain how the support will be provided. Choosing a thicker panel is not a substitute for checking the wall and fixing arrangement for the load it must carry.
Check Delivery Through the Building
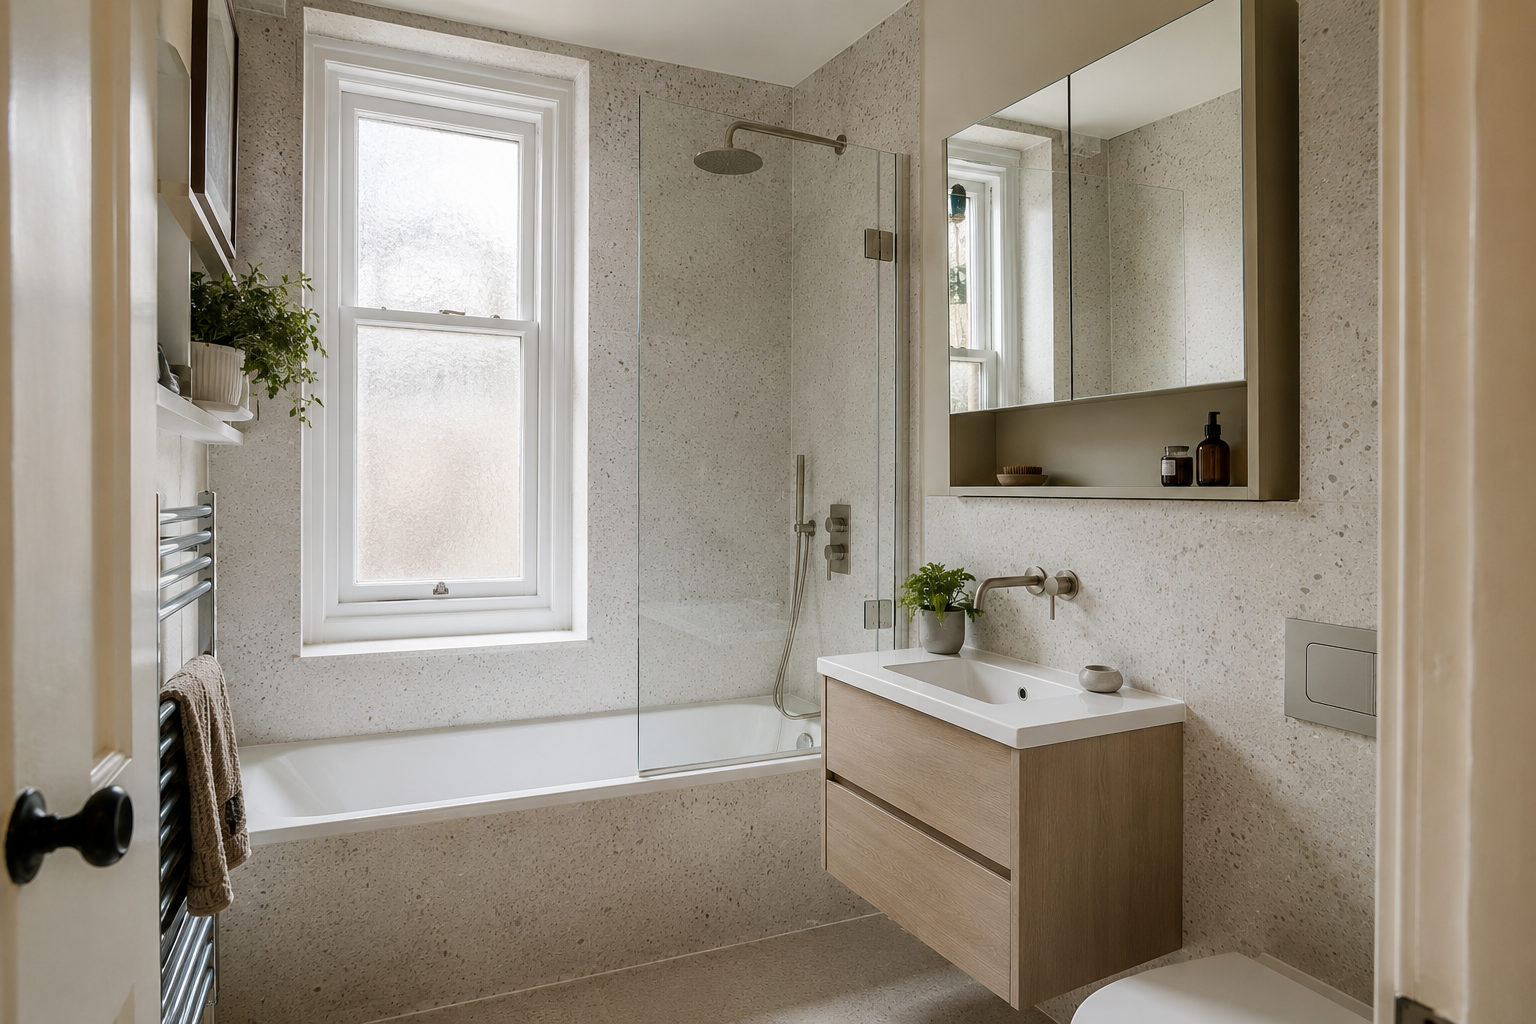
A full-height board needs enough space to turn through entrances, stairs and internal doorways. Measure the route, not only the opening at the bathroom door. In an Edinburgh flat, a tight landing may determine which size can be carried safely. Discuss alternatives before ordering if access is difficult. Cutting a large board to get it upstairs may introduce a joint or disrupt the pattern, and it must still suit the product’s fitting method. Include handling and delivery in the plan so the materials arrive in a form that can actually be used in the room.
Allow for Cuts and Sensible Spare Material
Corners, openings and patterns can create waste that is not obvious from the total wall area. The fitter should calculate quantities from the proposed layout and explain any extra boards needed. Ask whether keeping a small amount of spare material is practical for future repairs, remembering that storage must protect it from damage. Do not buy too little merely because the simple area calculation appears exact. Equally, ask for a reason if the order seems much larger than expected. A clear cutting plan is a better guide than an unexplained percentage applied to every bathroom.
Confirm Sizes Before Placing the Order
Check the range, finish, board dimensions, quantity and matching trims together. Ensure the delivery route and final fitting measurements have been considered. If you change the panel range after receiving the quote, ask whether its different sizes alter joints, waste or labour. Keep the approved list and any layout drawing with your documents. Panel size and thickness are practical design choices, not just catalogue details. Getting them right helps the boards reach the bathroom, fit the walls neatly and work with the fittings you have chosen without avoidable last-minute changes.