Check What the Wood Effect Is Made From
A wood-look wall may be a printed bathroom panel, a moulded product or a decorative timber system. Those are not interchangeable. Before choosing it for a shower, confirm the exact range is intended for that use and read its installation instructions. A photograph showing wood slats near a bath does not establish that ordinary sound-absorbing slats can withstand direct spray. Ask the supplier to identify the product, board construction and suitable positions. The appearance is a useful starting point, but the material and complete fitting system must be appropriate for the room.
Decide Where You Want the Timber Look
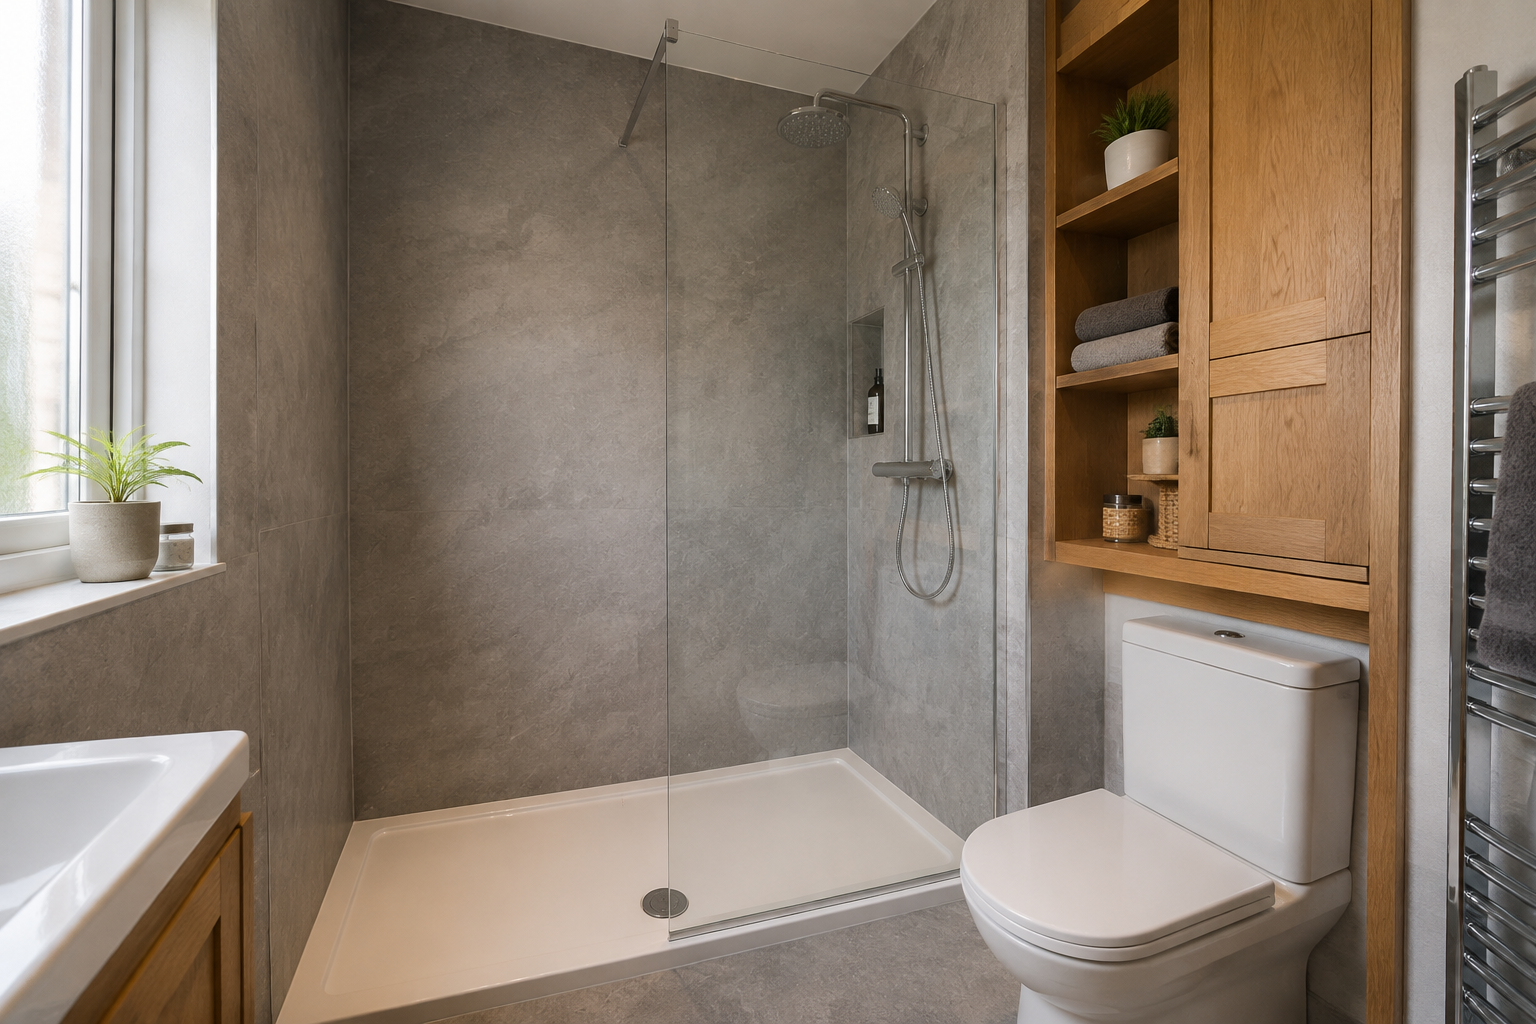
Wood effect can be used as a feature beside a vanity or as part of a suitable wet-area panel system. The amount of coverage changes the result. A small section can add warmth beside plain or stone finishes, while full-room coverage creates a stronger appearance. Start with the positions exposed to water and choose products suited to them. Do not let a decorative preference determine an unsuitable splash area. A clear plan should show which walls receive wood effect, which use another finish and how their edges meet around the fittings.
Compare the Wood Tone with Existing Furniture
A vanity, floor and wall can each have a timber appearance, but their colours and grain may differ. Put samples together before ordering. A warm honey tone can look quite different beside a cooler grey-brown finish, even if both are described as oak. You may prefer one main wood surface with simpler materials elsewhere. A deliberate contrast can also work, but it should not be an accidental near-match. Check the combination under your bathroom lighting and beside the basin and taps so the complete room, rather than one attractive sample, guides the choice.
Plan the Direction of the Grain or Slats
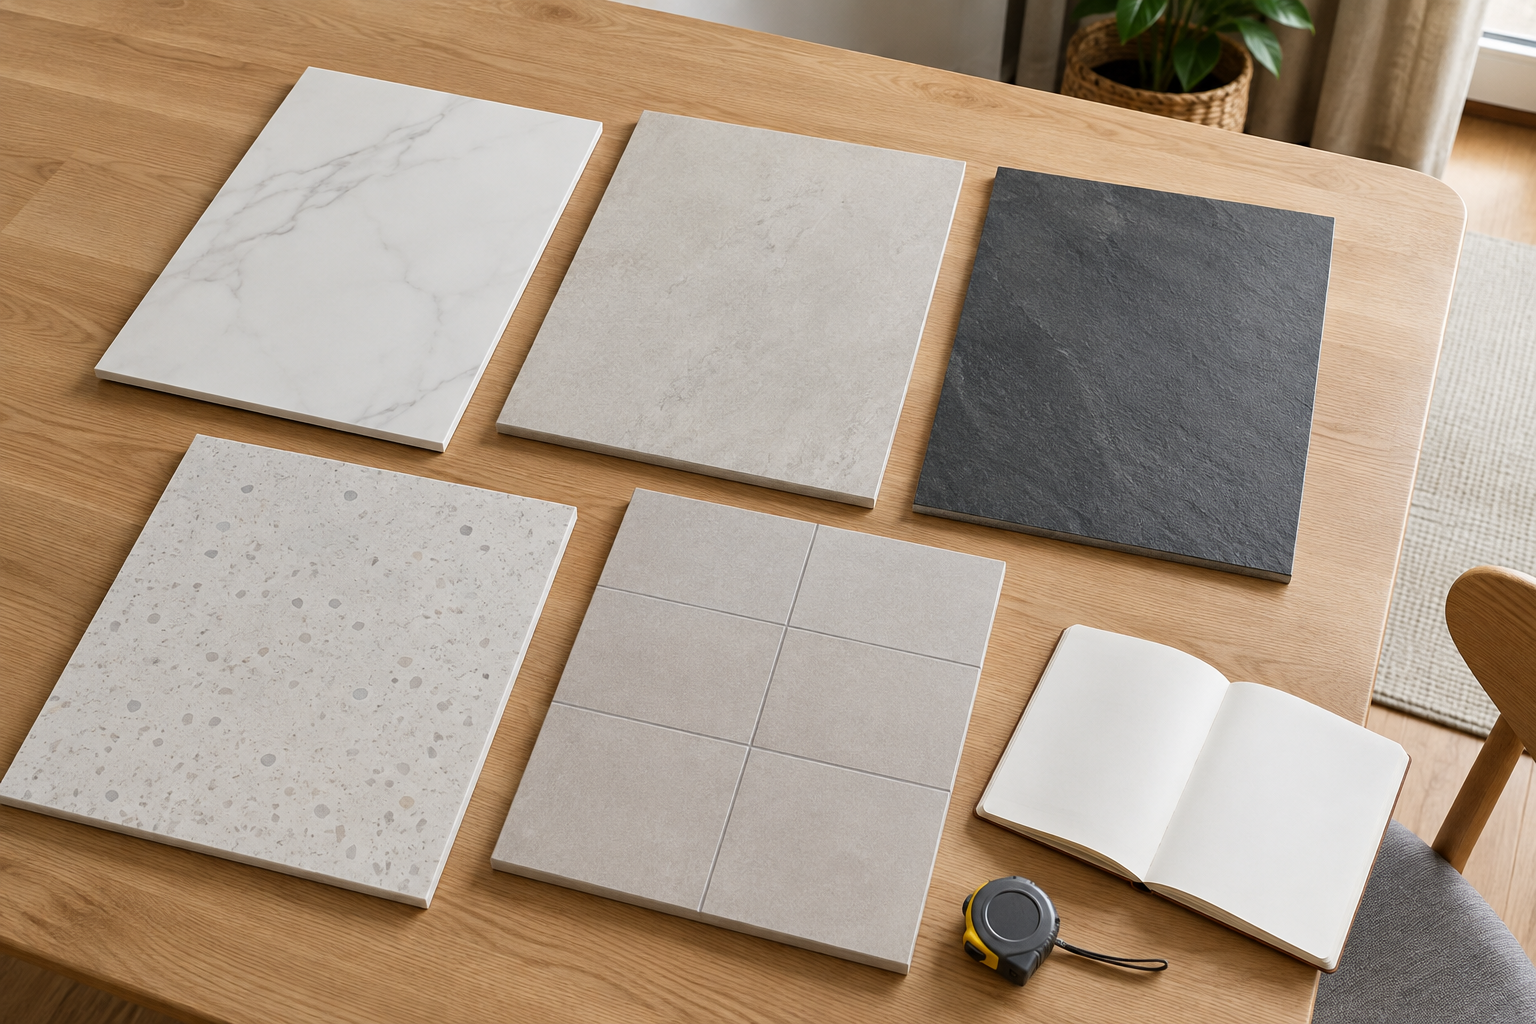
Vertical lines, horizontal grain and repeated printed boards can change how a wall looks. Ask for a full-board image and check how the design continues across joins. Corners, windows and short cut pieces may interrupt the pattern. The product’s fitting requirements come first; not every panel can simply be turned to suit a preferred direction. Discuss the layout before cutting so the visible lines look deliberate. This is especially helpful in a narrow bathroom where a small section beside the shower or mirror may be the most noticeable part of the entire design.
Check the Surface You Will Need to Clean
A smooth printed wood effect and a deeply ridged slat appearance can have different maintenance needs. Look at the sample closely and read the care instructions. Ask how soap residue is removed from any grooves and whether the finish is intended for direct shower use. Do not assume a product is easy to clean merely because it is sold for interiors. Consider whether you can reach the surface behind screens or furniture. The practical cleaning routine should be part of the choice, particularly if the decorative texture will sit in an area exposed to regular splashing.
Combine Wood Effect with Simpler Surfaces
Plain panels, softer stone effects or a simple floor can give a wood feature room to stand out. If the wood grain is strong, adding bold marble veins and patterned flooring may create more visual activity than you want in a small space. Compare full designs rather than tiny samples alone. A white basin and coordinated metal fittings can provide a clear contrast. There is no rule requiring a particular combination, but choosing the main materials together makes the result more predictable. The aim is a bathroom you find comfortable, not a collection of unrelated finishes selected separately.
Keep Storage and Movement Practical
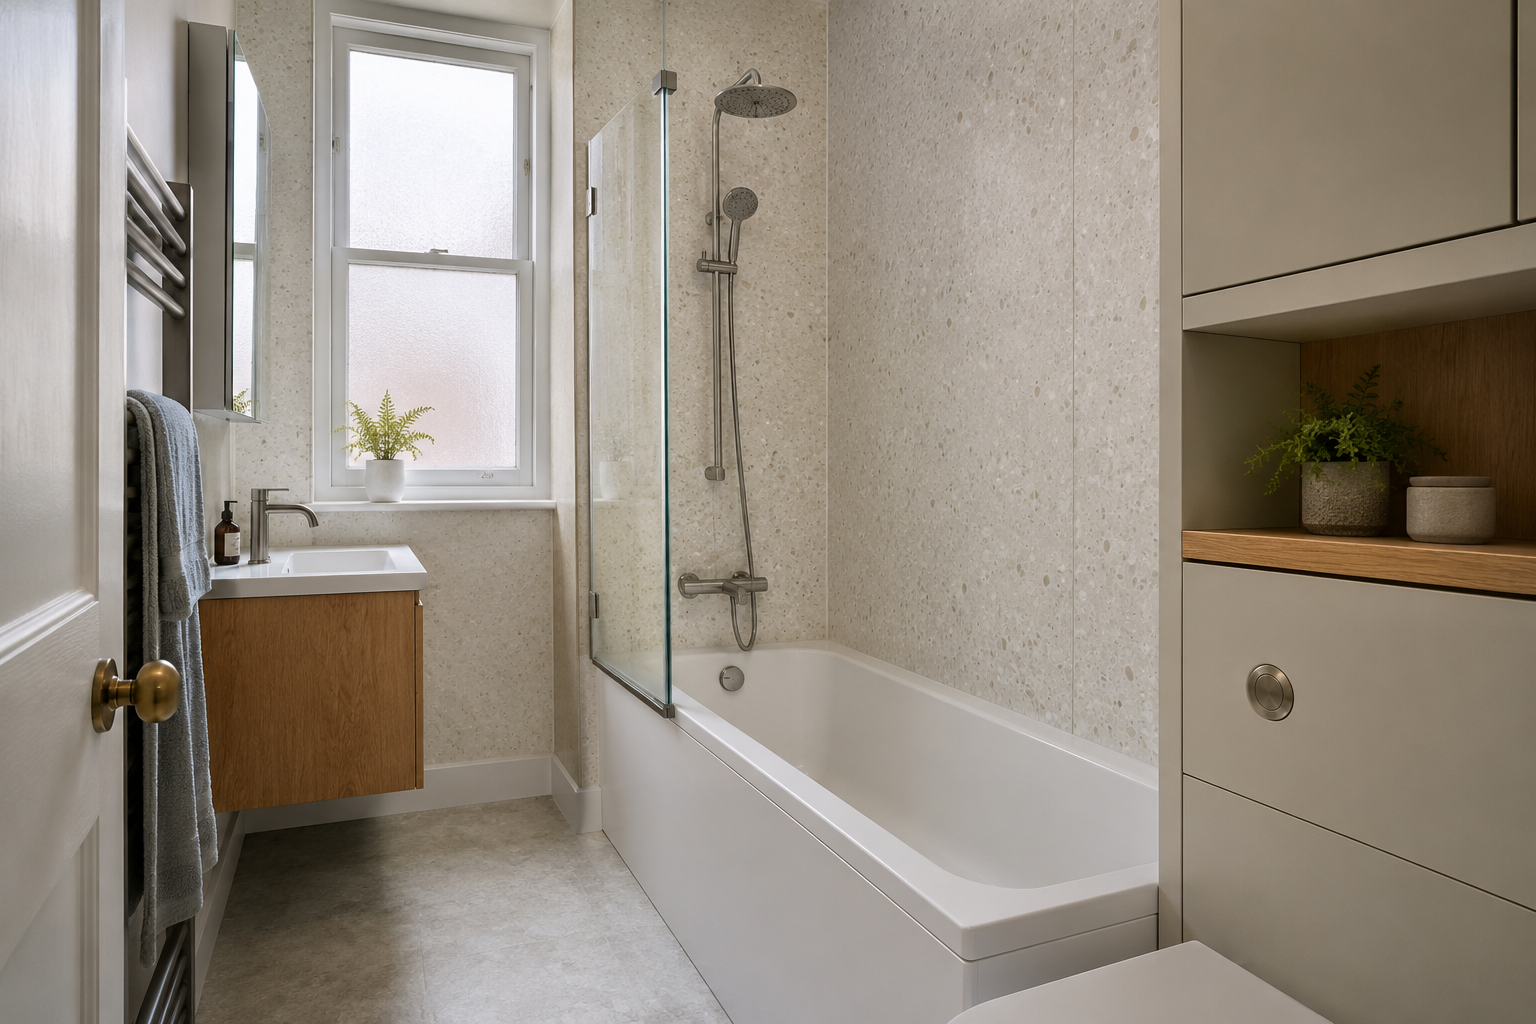
A decorative wall does not replace the need for useful cupboards, shelves and clear shower access. Choose the vanity depth and drawer openings around the actual room before settling on the wall appearance. If you want a recessed shelf within the wood-look area, confirm that the wall construction and approved system can accommodate it. Surface-mounted accessories also need suitable support and sealing. Avoid adding a deep cupboard simply because its timber tone matches the panel. The room should remain easy to move around and clean, with the decorative finish supporting those everyday priorities.
Specify the Joints and Exposed Edges
The panel face may imitate timber convincingly while the cut edge reveals a different core. The chosen system should provide an appropriate way to finish corners, ends and openings. Ask to see the trims with the sample and check their colours. A mismatched edge can become noticeable around a small feature wall. If two panel ranges meet, the connection must be suitable for both and for the water exposure. Do not assume a decorative strip can solve an incompatible joint. The fitter should explain the complete detail before the final product order is placed.
Confirm Suitability Before Approving the Finish
Keep the exact product name, suitable-use information, care sheet and fitting instructions with the quote. Confirm the coverage, grain direction and matching parts, along with preparation and any support needed for accessories. View the samples together in the room one last time. Wood effect can work well in an attainable bathroom when the product is appropriate and the layout remains practical. The key is to choose a bathroom system that provides the appearance you want, rather than copying a timber feature from another type of room and assuming it will perform beside a shower.